
Free written scope consultation - allowances, timeline, and change-order rules on paper before a single trade is scheduled
Styles & brands we work with
- Kitchen remodeling
- Bathroom remodeling
- Home additions & ADU
- Roofing
- Windows & doors
- Driveway & pavers
- Fence
See the difference
 Before
 After
 Before
 After
 Before
 After
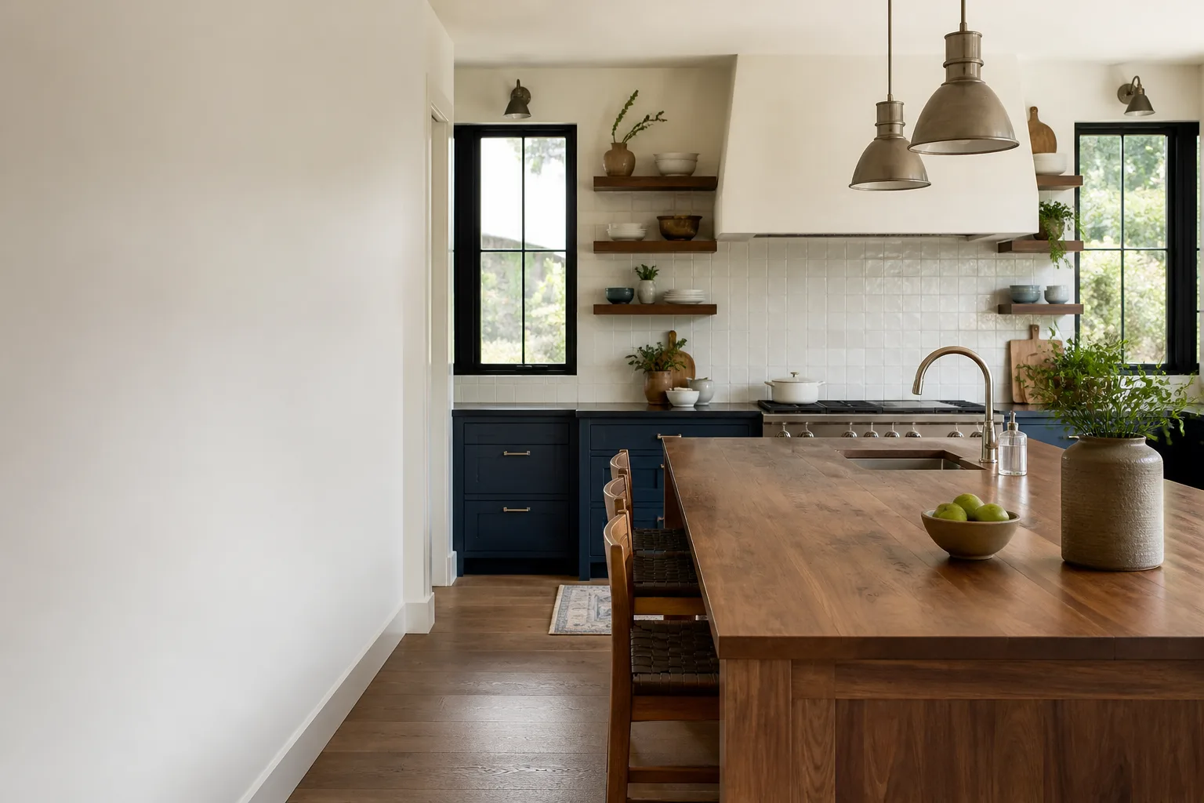
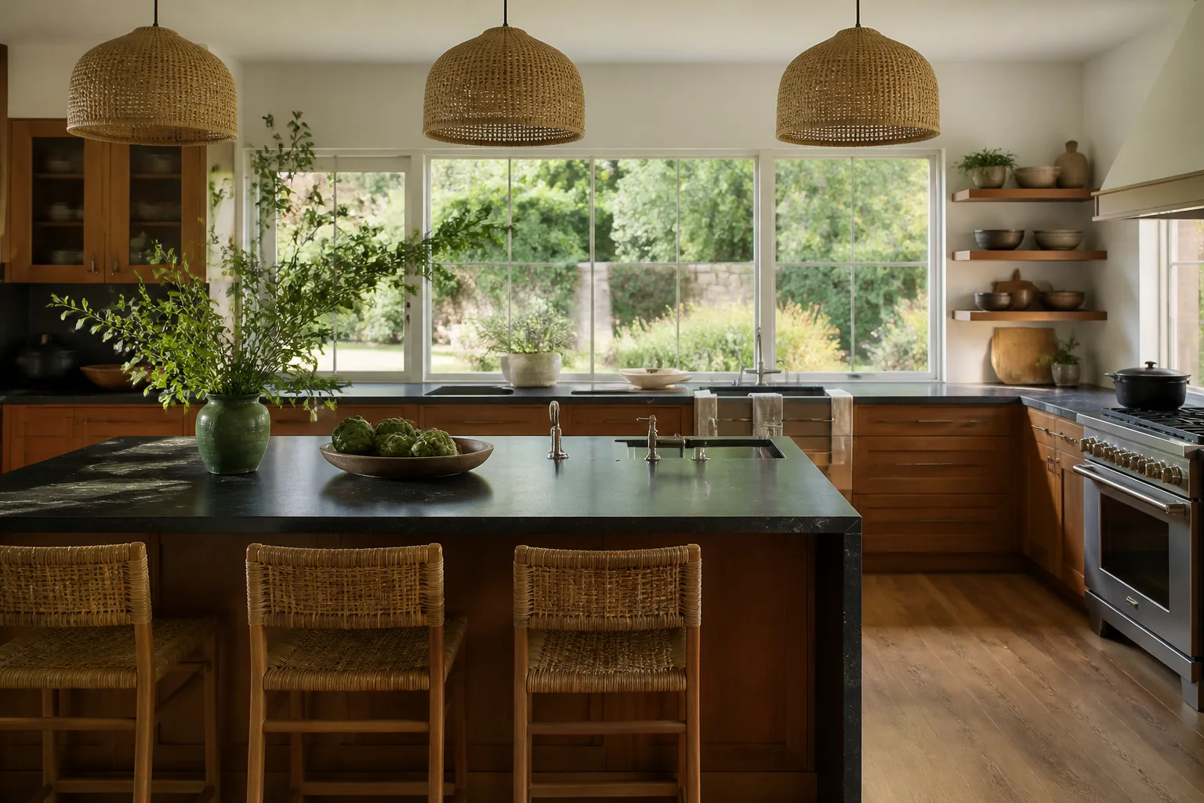
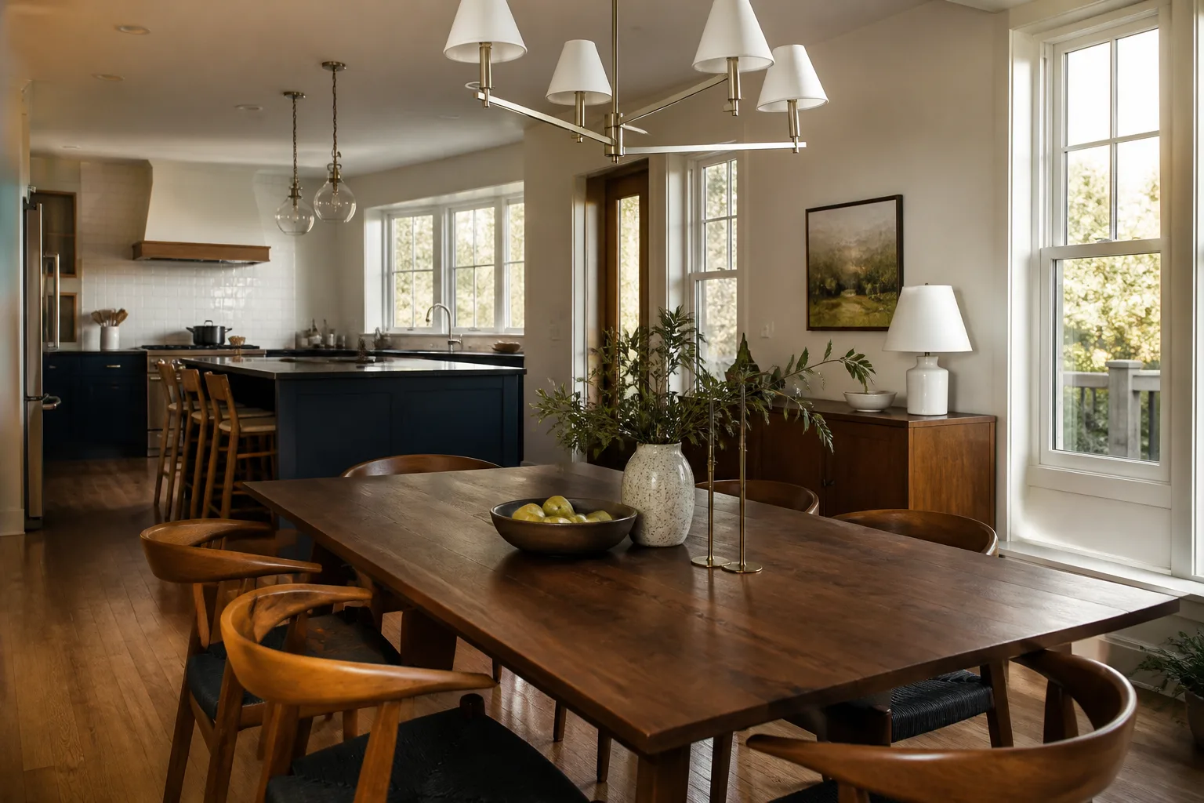
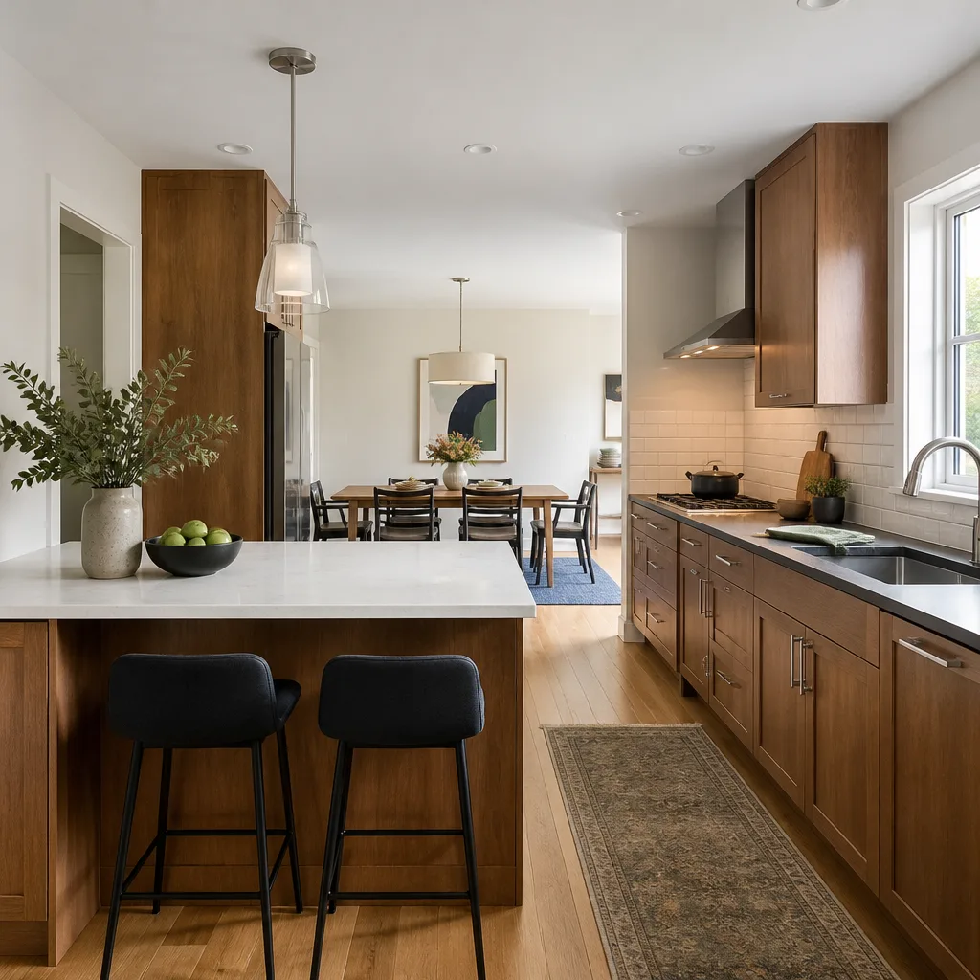
Kitchen Design & Layout in Summerlin, NV
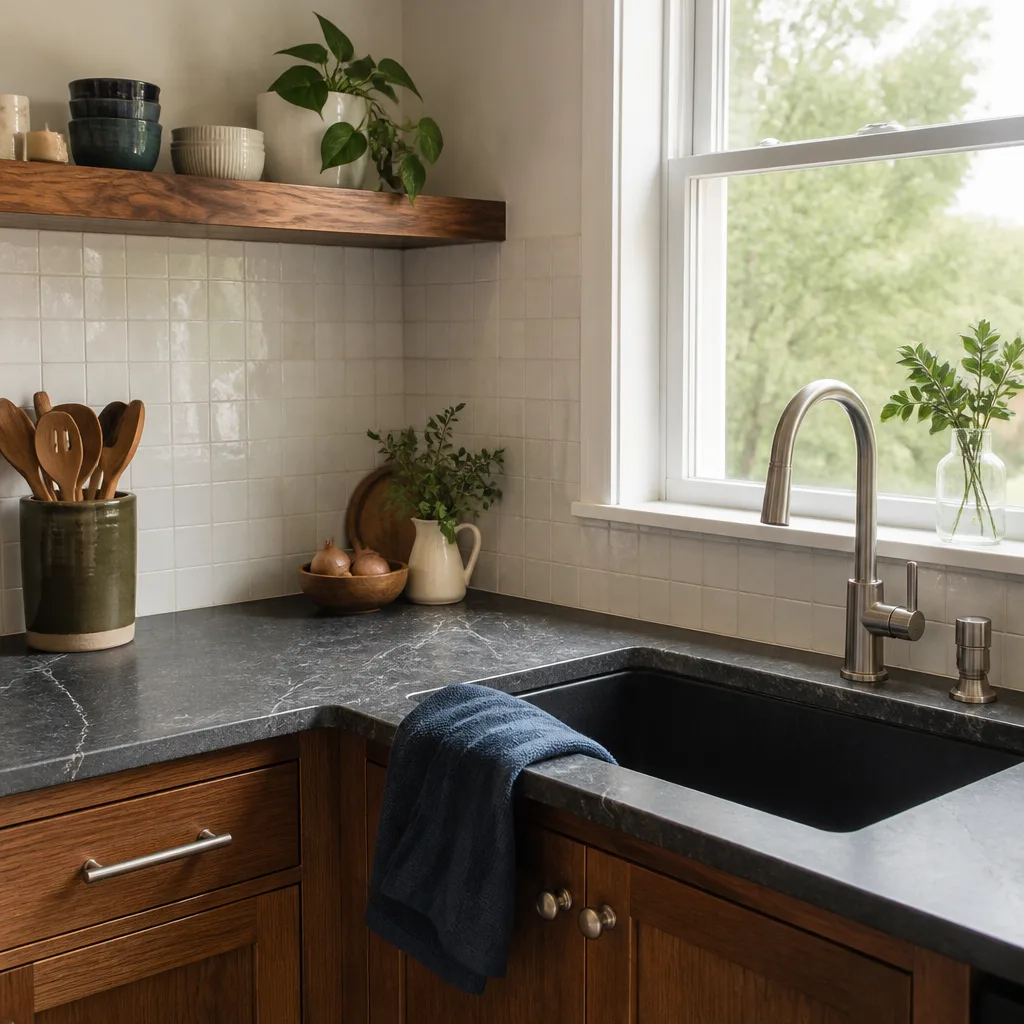
Kitchen design and layout work is the planning phase that decides where the sink, range, island, and storage go before anything gets torn out. In Summerlin, that plan has to solve for a real constraint most design shows skip: the same open-concept footprint appears across thousands of homes built from the late 1990s through the 2010s, and it runs galley-tight in the older Red Rock Country Club and Sun City Summerlin pockets. Getting the layout right up front is what keeps a kitchen from being rebuilt twice.
We handle this as the opening stage of our Kitchen Remodeling in Summerlin work, and we do it with a written plan and a written price in your hands before a single cabinet comes down. If you’ve been handed a hand-sketched “idea” and told the number will firm up later, that’s the exact scenario our process is built to prevent. Call (844) 588-0072 and a live person picks up, any hour.
Key takeaways
- Layout decisions (sink, range, island, walkway widths) get locked on paper before any demolition.
- Summerlin homes carry specific constraints: narrow galley runs, load-bearing walls behind the open-concept look, and HOA review on exterior-facing changes.
- You get a written price before work starts and a full 365-Day Done Right Promise in writing at close.
When You Need Kitchen Design & Layout
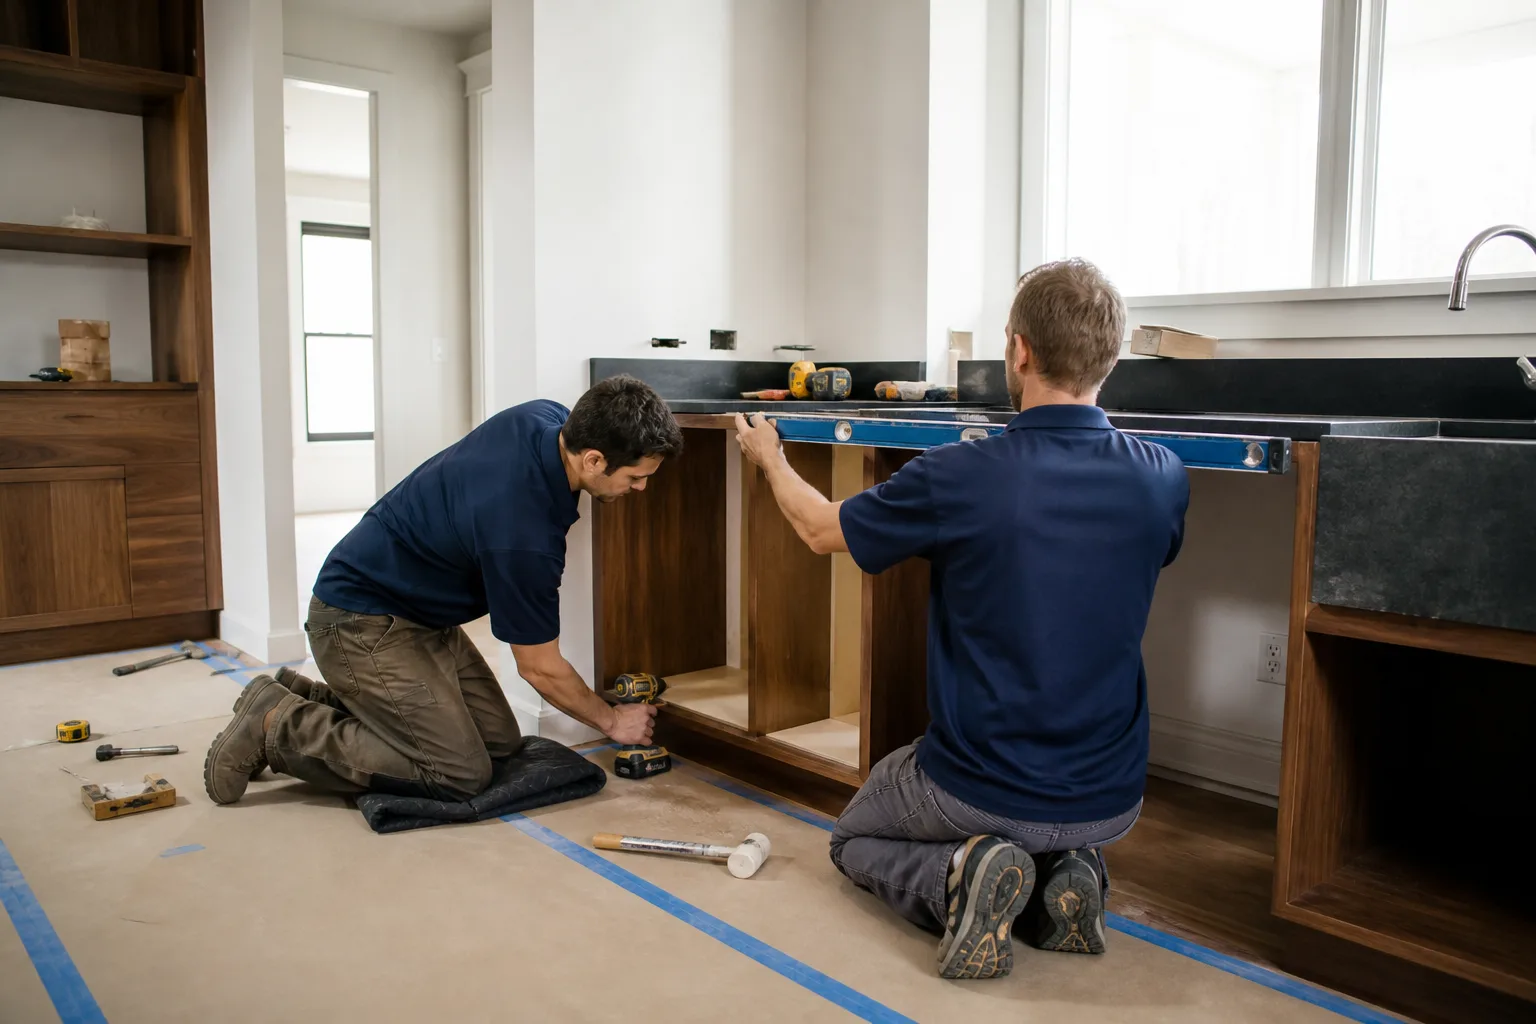
Design and layout work isn’t only for gut renovations. Here’s what actually sends Summerlin homeowners to us for a planning pass:
- The “we keep bumping into each other” kitchen. Two cooks, one narrow aisle between the island and the range. In the tighter galley layouts around Sun City Summerlin, walkway clearance is often under the 36-inch minimum, and we measure it rather than guess.
- A cabinet door that hits the refrigerator or a wall. Door swing and appliance clearance are layout problems, not cabinet problems. Fixing them at the design stage costs a fraction of fixing them after install.
- You want the wall down but don’t know what’s load-bearing. Plenty of Summerlin homes have a wall between the kitchen and family room that looks cosmetic and isn’t. That’s a structural question the layout has to answer before the sledgehammer does.
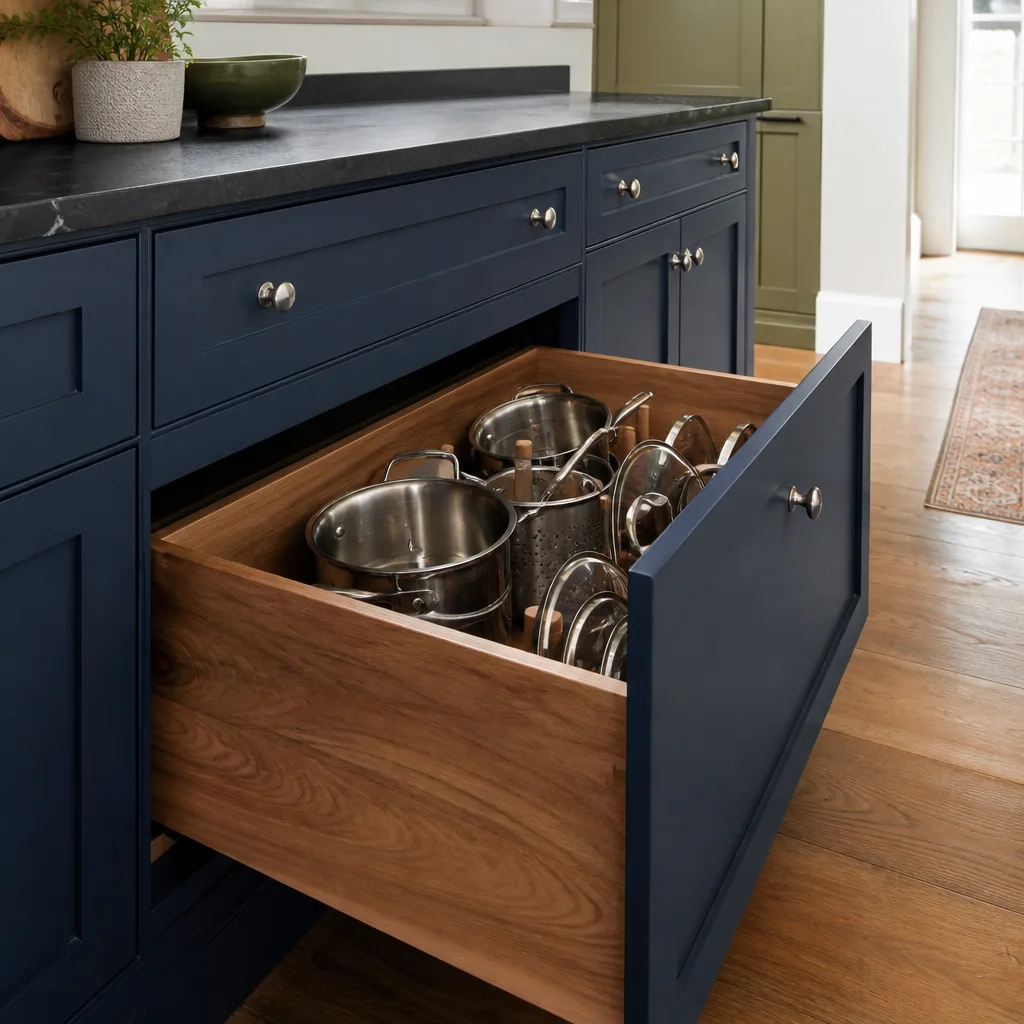
- Your storage has never fit how you cook. The base cabinets are all the same depth, the pantry is a reach-in, and the corner is a dead zone. A new layout reallocates that space to drawers, pull-outs, and a proper pantry run.
- You’re planning a whole-home remodel and the kitchen needs to align. If floors, plumbing, or doorways are changing elsewhere, the kitchen layout has to be drawn first or you’ll pay to move the same wall twice. Our remodeling services team coordinates that sequencing.
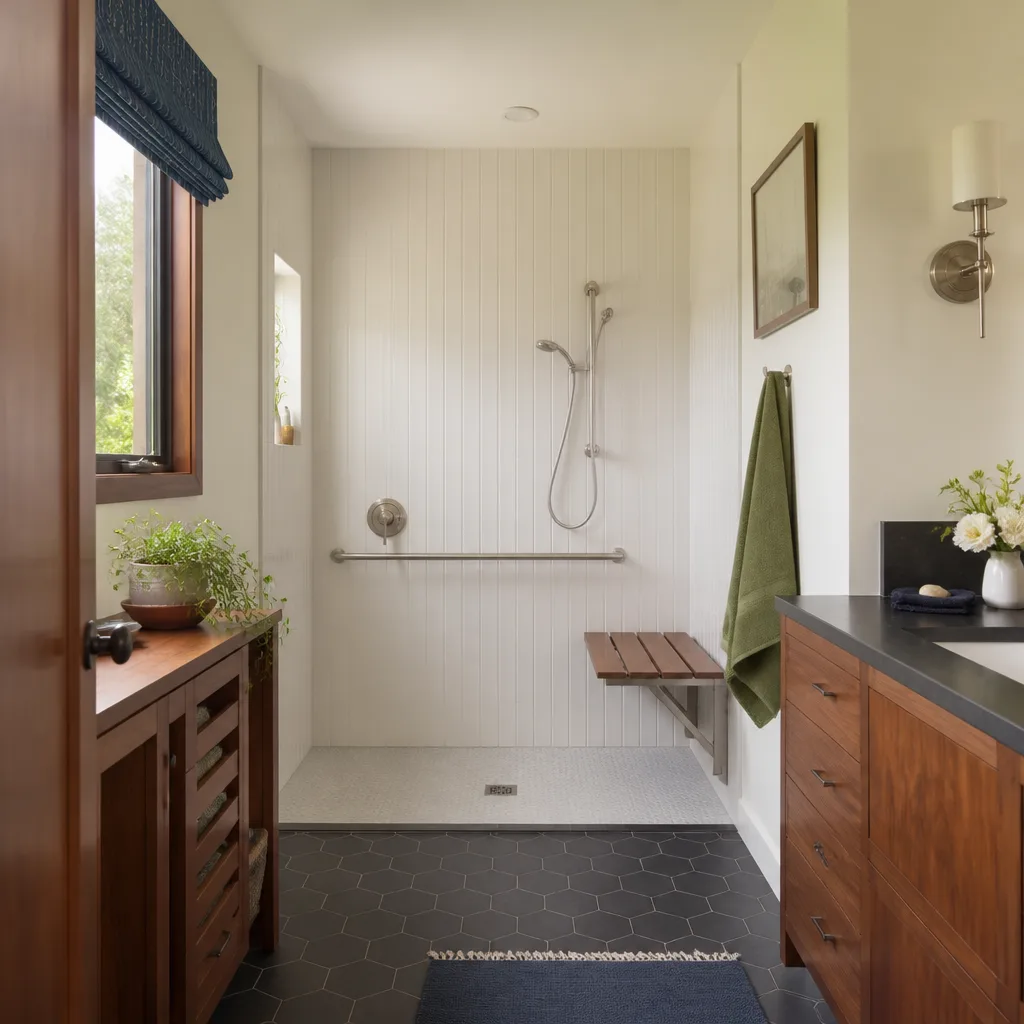
- Aging-in-place needs. Lower counter sections, wider aisles, and a microwave at reaching height, planned deliberately rather than retrofitted.
Our Kitchen Design & Layout Process
This is the sequence we follow on every kitchen planning job in Summerlin. It’s the same order every time, because the order is what keeps the price from moving.
- On-site measure and constraint walk. We measure the actual kitchen, not a builder’s plan, and note load-bearing walls, plumbing rough-in locations, gas line routing, electrical panel capacity, and window and door positions. In Summerlin’s newer builds, we also check the HOA design guidelines if anything visible from the street is changing.
- Layout options with the trade-offs stated. We draw two or three workable layouts and tell you what each one costs you in walkway width, storage, or appliance placement. We use the real terms: the “work triangle” is the path between sink, range, and fridge; “clearance” is the walkway between counters. You’ll know what each means in plain language.
- Material and fixture specification. We spec against a documented roster of name-brand products, so what’s on paper matches what gets ordered. That includes KraftMaid and Wellborn cabinetry, Cambria and Caesarstone surfaces, Kohler and Moen fixtures, and Schluter underlayment systems for tile and stone floors. Every item carries a manufacturer spec and warranty that backs our own guarantee.
- Written scope and written price. This is The Garrison Standard in practice: every line item, every allowance, every exclusion, and a firm dollar figure, all in writing before work begins. No number that moves at the door.
- Permit and inspection check. Layouts that move plumbing, gas, or load-bearing walls require permits through the City of Las Vegas, which issues Summerlin’s building permits. We flag permit-required changes at the design stage so the schedule accounts for them.
- Hand-off to construction. The approved layout becomes the build document. Around this point your planning turns into the full remodel, which is where our Kitchen Remodeling crew takes over with the same written scope in hand.
One safety note worth stating plainly: any layout that touches a load-bearing wall, gas line, or the electrical panel needs a licensed trade to verify and execute it. We don’t hand a homeowner a drawing and send them to swing a hammer at a structural wall. The plan is ours to produce; the dangerous work is done by trained people.
Kitchen Design & Layout Pricing in Summerlin
Standalone kitchen design and layout work in Summerlin typically runs $1,200 to $4,500 for a planning package, and that cost is credited toward the remodel if you build with us. A full design-build kitchen project broadly lands between $28,000 and $95,000 depending on scope, with most Summerlin kitchens falling in the $45,000 to $70,000 range. These are real market ranges, not “call for a quote.” Your exact number comes in writing before work starts.
| Line item | Typical Summerlin range |
|---|---|
| Design and layout package (credited to remodel) | $1,200 – $4,500 |
| Cabinet replacement (mid-grade, KraftMaid/Wellborn) | $9,000 – $24,000 |
| Cambria or Caesarstone countertops | $4,500 – $12,000 |
| Plumbing relocation for sink or range | $1,500 – $4,000 |
| Load-bearing wall removal and beam | $4,000 – $9,500 |
| Electrical rough-in and panel work | $2,000 – $6,000 |
| Full design-build kitchen remodel | $28,000 – $95,000 |
What moves the number most in Summerlin: whether a wall is load-bearing (engineered beam versus a simple opening), how far the plumbing has to shift, and whether the electrical panel has capacity for a new range or double oven. Cabinet grade and surface material (a Caesarstone quartz versus a mid-tier laminate) swing the budget more than the layout work itself. Our technicians have up to 22 years of experience reading these jobs, which is why the estimate holds.
Every project is covered by the 365-Day Done Right Promise: if the work doesn’t hold within a full year of completion, we come back and correct it at no charge. That’s a written guarantee in your hand at close, not a verbal assurance.
FAQs – Kitchen Design & Layout
How much does kitchen design and layout cost in Summerlin?
A standalone design and layout package in Summerlin typically costs $1,200 to $4,500, and we credit that amount toward the remodel if you build with us. A full design-build kitchen generally runs $28,000 to $95,000 depending on scope. Call (844) 588-0072 for an exact quote; estimates are free and the price is written before anything starts.
Do I need a permit to change my kitchen layout in Summerlin?
Yes, if your layout moves plumbing, gas lines, or a load-bearing wall, you need a permit through the City of Las Vegas, which handles Summerlin’s building permits. Cosmetic changes like cabinet fronts and countertops usually don’t require one. We flag permit-required changes at the design stage so nothing stalls mid-build. Call us for a free walk-through to sort out what your layout actually needs.
Can you design around the kitchen I already have without a full remodel?
Often, yes. A layout pass can solve door-swing conflicts, walkway clearance, and storage dead zones without touching the structure. That’s a design-only job in many Summerlin homes. If the layout genuinely needs a wall down or plumbing moved, we’ll tell you straight rather than upselling. Call (844) 588-0072 and we’ll give you the honest read on what your kitchen can support.
How long does a kitchen design and layout take before construction starts?
A planning package typically takes two to three weeks from first measure to signed scope and price. Permits, if required, add time on top. We give you a written schedule with the price so you know the sequence before you commit. Call us anytime, a live person answers around the clock, and we’ll walk through your timeline.
Bradford Remodeling Co Summerlin is part of the Garrison Partners family, independently owned and operated and held to The Garrison Standard since 2004. That framework means one thing on your kitchen: a written price before work starts, background-checked and uniformed technicians on the job, and a 365-Day Done Right Promise in writing at close. Calls are answered by a real person, 24/7.
Ready to plan your Summerlin kitchen? Call (844) 588-0072 for a free estimate and a written design-and-layout price in your hands before a single cabinet comes down.
Written by the team at Bradford Remodeling Co Summerlin, serving Summerlin.


