

Free written scope consultation - allowances, timeline, and change-order rules on paper before a single trade is scheduled
Styles & brands we work with
- Kitchen remodeling
- Bathroom remodeling
- Home additions & ADU
- Roofing
- Windows & doors
- Driveway & pavers
- Fence
See the difference
 Before
 After
 Before
 After
 Before
 After
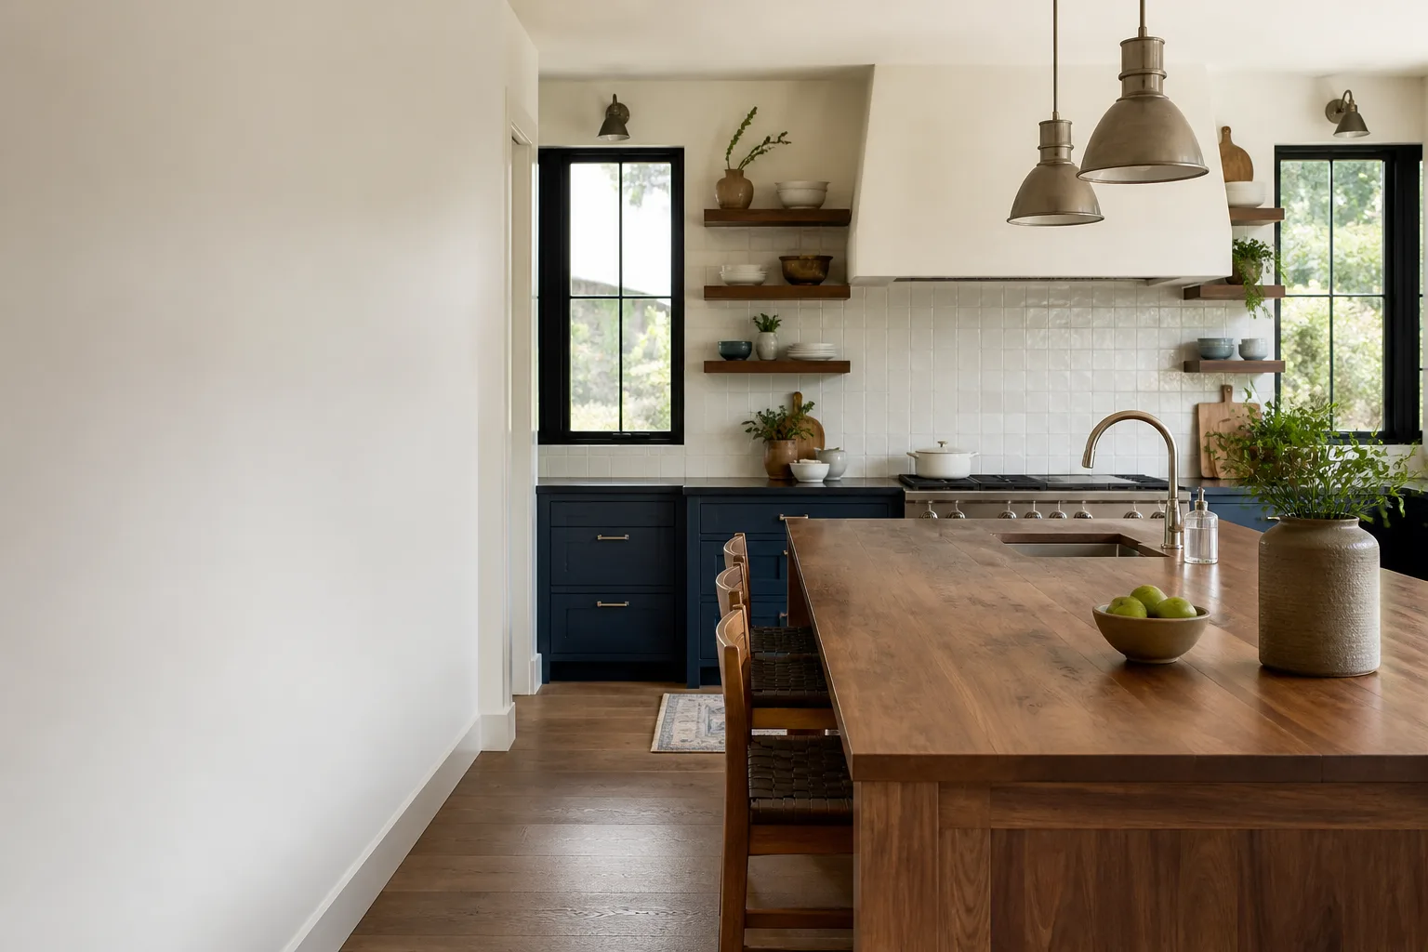
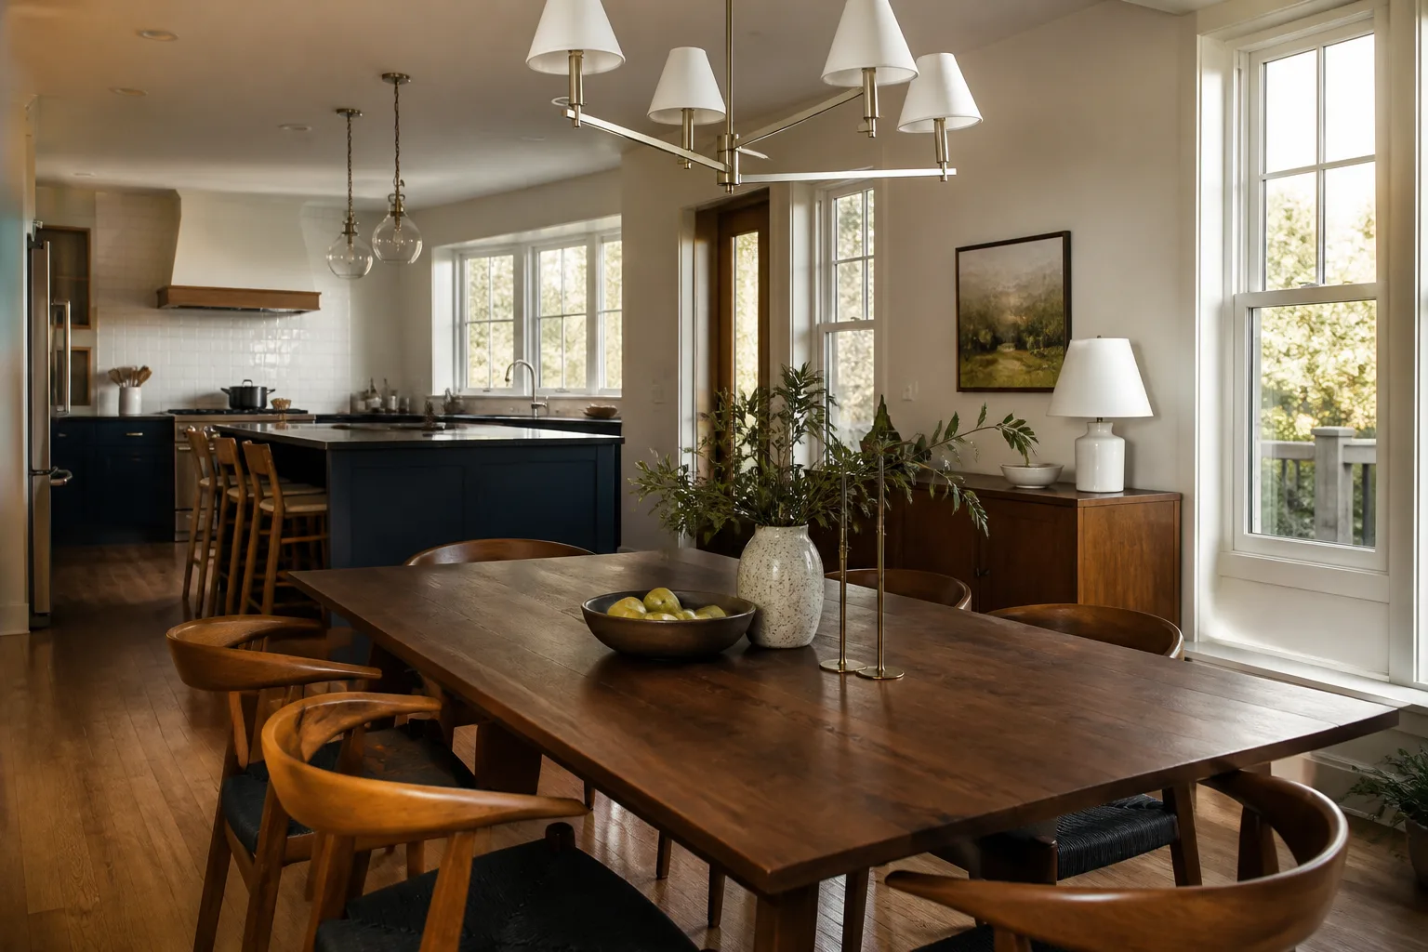
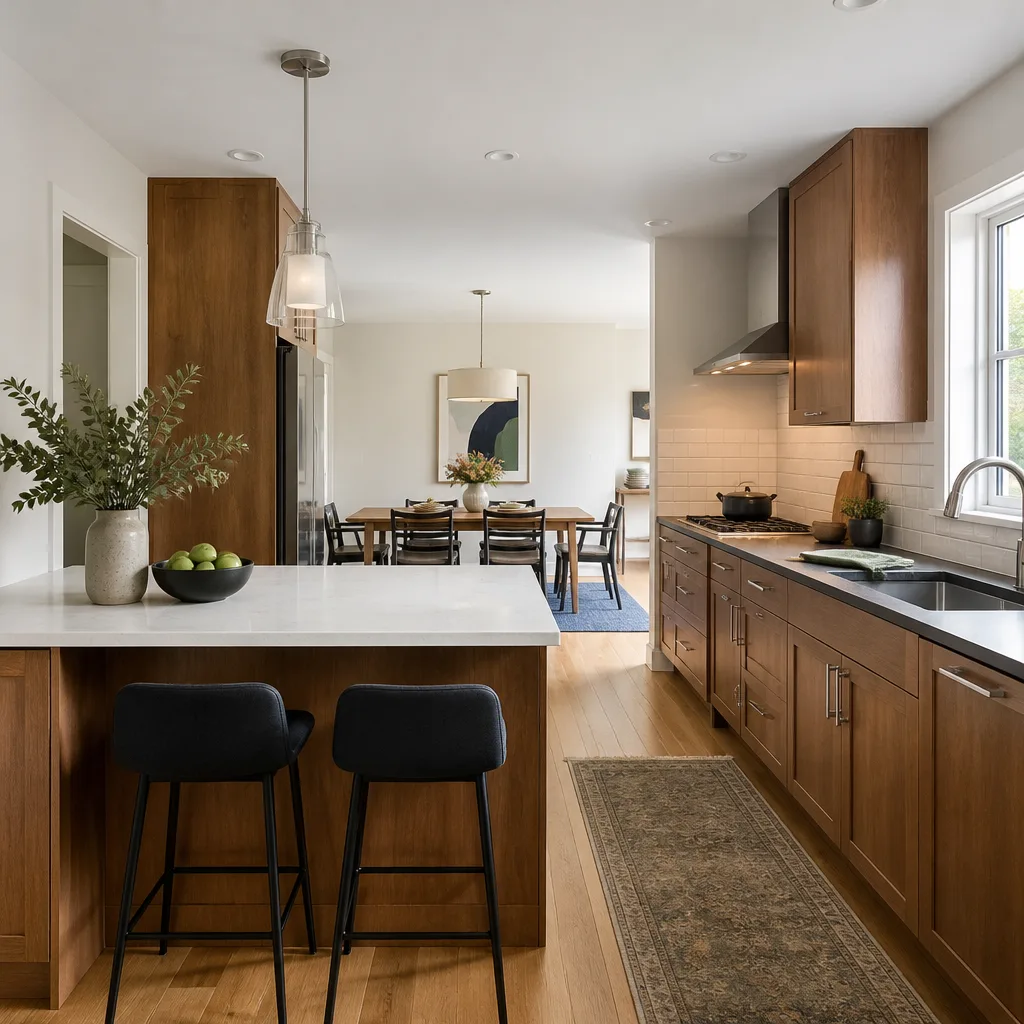
Kitchen Island Installation in Summerlin, NV
A kitchen island installation in Summerlin typically runs $3,200 to $9,800 for a standard base cabinet unit with a quartz or stone top, and $8,000 to $22,000 once you add electrical, a sink, or a full prep-and-seating build. The price depends on size, countertop material, plumbing and electrical work, and how much of the existing floor and cabinetry has to move. We write every number down before a tool comes out, so the figure you agree to is the figure you pay.
An island changes how a Summerlin kitchen works. It adds prep space, a place for people to gather, and a visual anchor for an open floor plan. It also adds weight, wiring, and sometimes plumbing to a room that was never framed for it. That’s the part most homeowners underestimate. Our technicians have up to 22 years of experience setting islands on slab, running new circuits, and tying countertops into existing cabinetry so the finished room looks like it was built that way from the start. For the broader scope this sits inside, see our Kitchen Remodeling page. Call (844) 588-0072 and a live person answers, day or night.
Key Takeaways
- Island installation in Summerlin runs $3,200 to $9,800 for a straightforward base-and-top build, more with electrical, plumbing, or custom cabinetry.
- We give you the price in writing before work begins, and it doesn’t move at the door.
- Every island we install carries the 365-Day Done Right Promise: if the work fails within a year, we come back and correct it at no charge.
- Technicians are background-checked and uniformed, so you know who’s in your home before the crew arrives.
- We work from a documented roster of name-brand materials, including KraftMaid and Wellborn cabinetry and Cambria and Caesarstone surfaces.
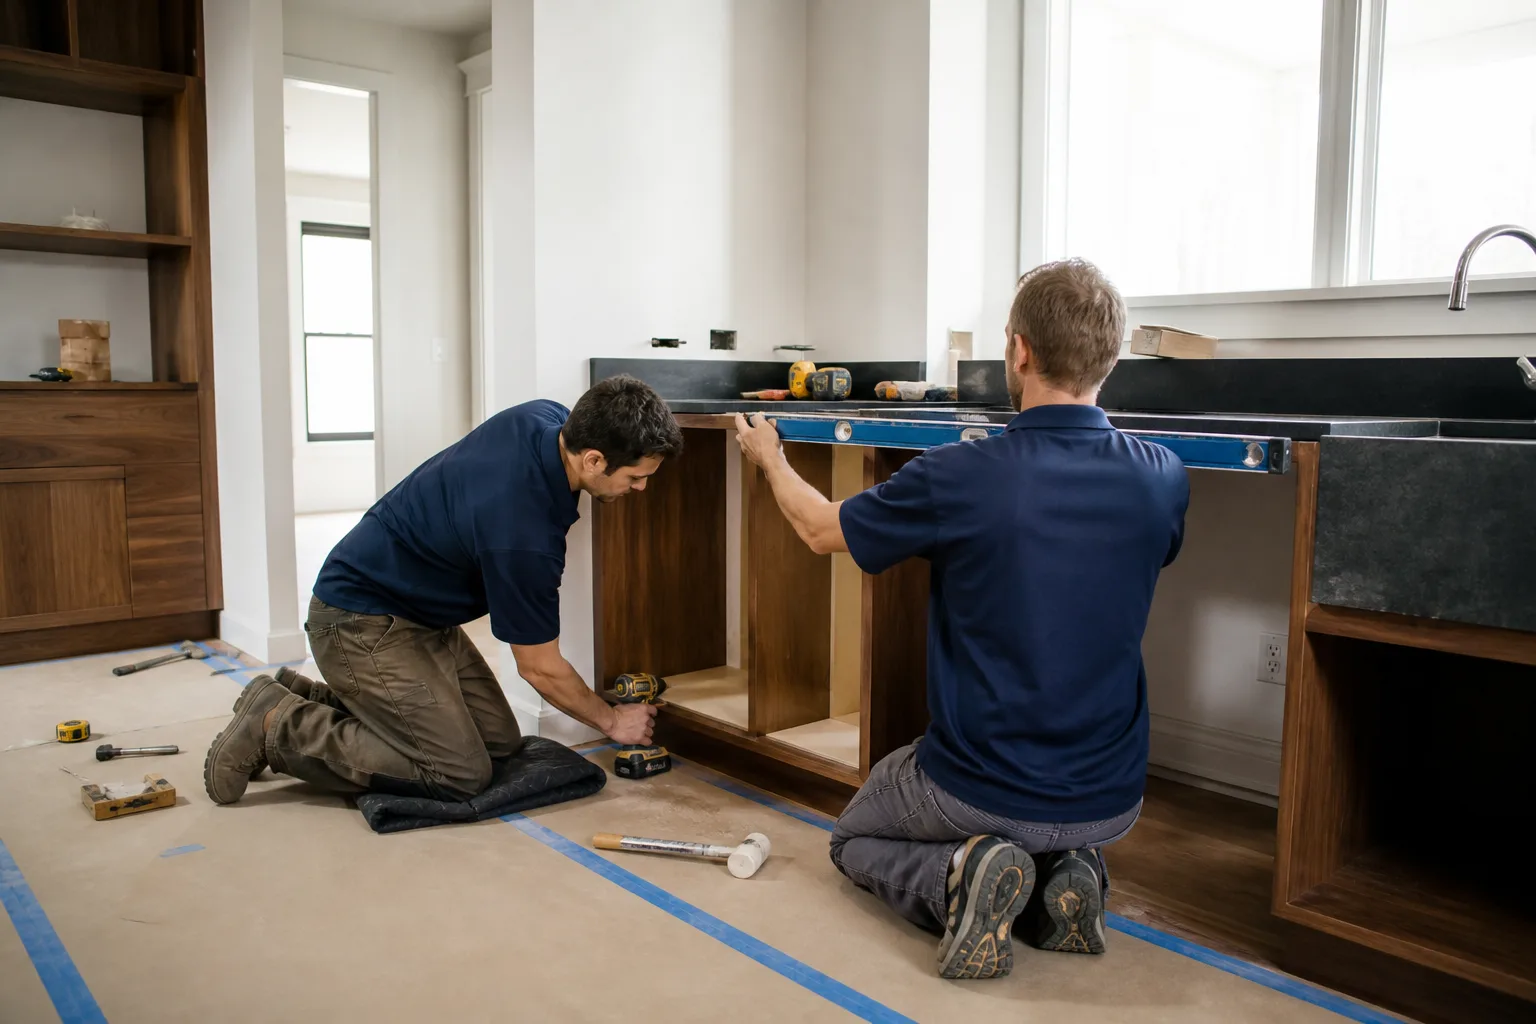
When You Need Kitchen Island Installation
Some jobs are obvious: an empty kitchen that needs a centerpiece. Others start as a small idea and grow once you measure. These are the situations Summerlin homeowners bring to us most often.
- Your kitchen has the footprint but no anchor. Open-concept floor plans are common in the newer Summerlin builds around The Ridges and Red Rock Country Club. That open space is great for entertaining and awkward for cooking, because everything ends up on the perimeter counters. An island puts prep, storage, and seating within arm’s reach.
- You’re hosting and running out of counter. Summerlin kitchens get used. Holiday dinners, weekend gatherings, kids doing homework at the counter. If you’re constantly moving the cutting board to make room, an island adds a work surface where you actually stand.
- You want seating without a breakfast nook. An island with an overhang gives you two to four seats without giving up a wall or a window. It’s the most space-efficient seating a Summerlin kitchen can hold.
- You’re replacing a peninsula that boxes in the room. Peninsulas cut sightlines and trap traffic. Removing one and dropping a freestanding island in its place opens the kitchen without changing the room’s dimensions.
- You’re mid-remodel and the layout shifted. Once cabinets come out, the best island location often isn’t where you first planned it. We measure clearances to the range, sink, and refrigerator before anything is ordered.
- You bought a home with an island that was never properly wired or secured. We see this in resale properties around Summerlin. A previous owner anchored a cabinet to tile without blocking, or tapped an existing circuit for an outlet. We correct the substrate and rough-in before we set anything on top.
Our Kitchen Island Installation Process
An island is only as good as what’s under it. The visible cabinet and stone are the easy part. Most of the work that determines whether an island stays level, stays solid, and stays wired correctly happens before the top goes on.
- Site measure and layout. We measure the room, check clearances to appliances and walkways, and confirm the island’s size and position against the traffic flow. The National Kitchen and Bath Association recommends at least 42 inches of clearance between an island and surrounding counters, and we hold to that so the kitchen doesn’t feel tight. You get a written scope and a written price at this stage, before any work begins.
- Substrate and anchoring. Islands need a solid base. On a slab floor, that means anchoring into concrete. On a framed floor, it means locating joists and, where needed, adding blocking so the island doesn’t rock or shift under weight. We check what’s under the floor before we set the cabinet.
- Rough-in for electrical and plumbing. If your island includes outlets, a dishwasher, a prep sink, or a cooktop, the wiring and water lines run now, before the cabinet is closed up. We coordinate licensed trades and inspect the rough-in before it’s covered. This is the step that turns a $4,000 island into a $12,000 island, and we tell you which one you’re getting in writing.
- Cabinet set and leveling. We set the base cabinet, level it, shim it, and fasten it. Doors and drawers get adjusted so they close flush. We work with KraftMaid and Wellborn cabinetry from our documented brand roster, which means the specs and manufacturer warranties are traceable, not guessed at.
- Countertop template and install. For stone and quartz tops, we template after the cabinet is set, so the top fits the actual island, not the plan. Cambria and Caesarstone surfaces are cut and installed to manufacturer spec, with seams placed where they won’t catch your eye or your knife.
- Final walkthrough and documentation. We clean the site, walk the island with you, confirm the scope is complete, and hand you the signed written guarantee. That’s what squared away looks like at close: clean floor, documented scope, guarantee in your hand.
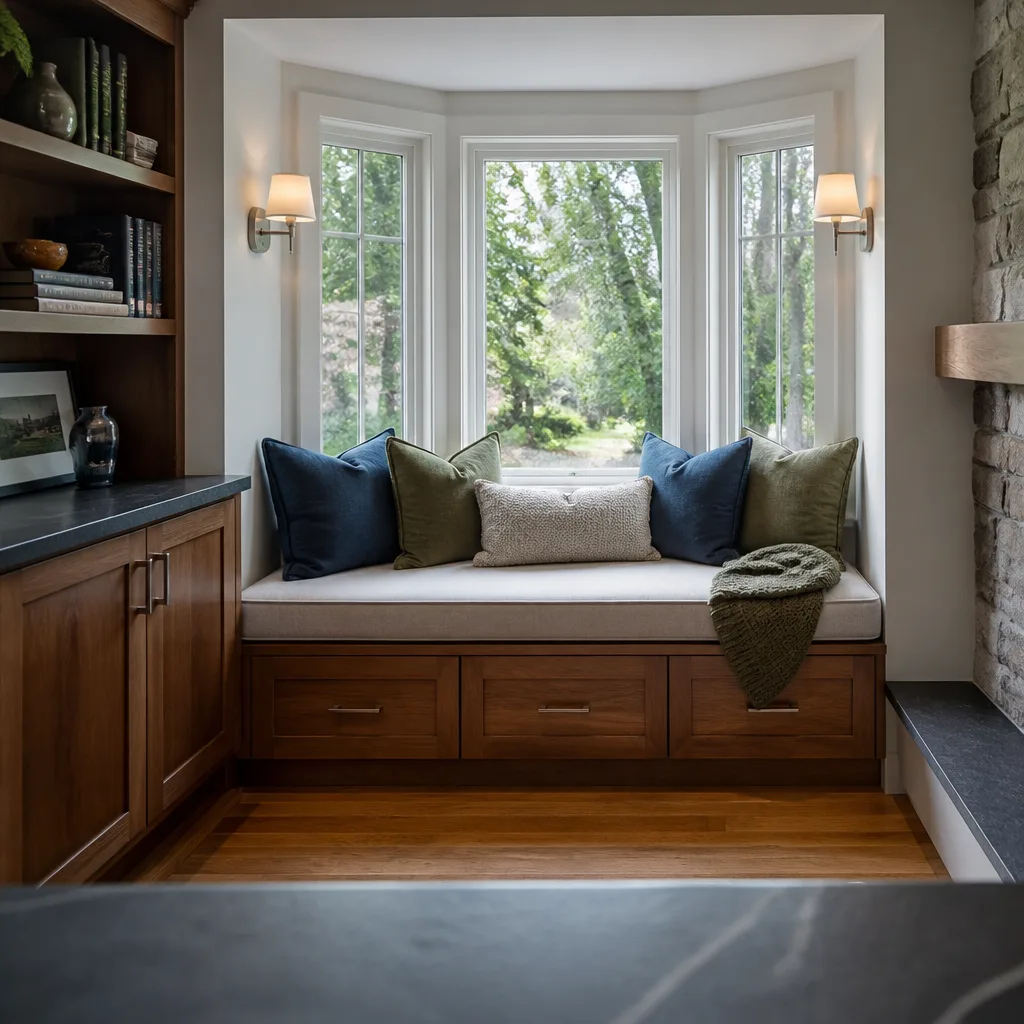
Kitchen Island Installation Pricing in Summerlin
Here are the ranges we quote most often in Summerlin. These are real numbers, not “call for a quote.” Your exact price depends on the items below the table, and we put it in writing before work starts.
| Scope | Typical Price Range |
|---|---|
| Base cabinet island, stock or semi-custom, laminate or butcher block top | $3,200 – $5,800 |
| Base island with quartz or stone top, no plumbing or electrical | $5,500 – $9,800 |
| Island with electrical (outlets, under-counter lighting) | Add $600 – $1,800 |
| Island with prep sink and plumbing rough-in | Add $1,200 – $3,200 |
| Full island with seating overhang, custom cabinetry, stone top, electrical, and sink | $8,000 – $22,000 |
| Removal of existing peninsula or old island | $400 – $1,200 |
What moves the number: the size of the island, the countertop material (quartz and stone cost more than laminate, and a waterfall edge or thick miter adds labor), whether plumbing or electrical has to be run, the cabinet line you choose, and any floor repair after an old peninsula comes out. Summerlin’s slab-on-grade construction is usually straightforward, but we confirm what’s under the floor before quoting the anchor work, because a floor that needs patching changes the number.
The other thing that moves a number is surprise. We don’t do that. You get a written price before any work starts, and it holds. If something comes up mid-job that genuinely wasn’t visible, we stop, explain it, quote it, and wait for your approval. The 365-Day Done Right Promise covers every island we install: if the work fails within a year, we return and correct it at no charge. That’s the guarantee in writing, handed to you at close.
Why Summerlin Homeowners Call Bradford Remodeling Co Summerlin
Most of the homeowners we work with have already had one bad experience. A crew that didn’t show. A number that grew once the truck was in the driveway. A job left half finished. We built our process around not doing that.
- Written price, every time. No numbers that move at the door. You see the full scope and the full price before work starts.
- The 365-Day Done Right Promise. Every completed island carries a full-year written guarantee. If it fails inside that window, we come back and fix it at no charge.
- Background-checked, uniformed technicians. You know exactly who’s coming through your door before the crew arrives.
- A live person on the phone, 24/7. No voicemail, no callback queue. A real person picks up when you call.
- Documented, name-brand materials. KraftMaid and Wellborn cabinetry, Cambria and Caesarstone surfaces, Kohler and Moen fixtures, and Schluter underlayment systems where tile meets stone. Specifications are traceable, and manufacturer warranties back up our own.
- Part of the Garrison Partners family since 2004. Each location is independently owned and operated, and every one is held to The Garrison Standard, the framework behind our written pricing and our guarantees.
None of that is puffery. It’s the operating model. The Garrison Code is what gets applied to every island we set, every time. If you want to see how this fits into a larger project, our Kitchen Remodeling in Summerlin page covers the whole-room scope, from layout to finish.
FAQs – Kitchen Island Installation
How much does a kitchen island cost in Summerlin?
A standard kitchen island in Summerlin costs $3,200 to $9,800 with a base cabinet and a quartz or stone top. A full build with electrical, a prep sink, and a seating overhang runs $8,000 to $22,000. The difference is almost always the rough-in work: running a new circuit or water line costs more than the cabinet and countertop combined. Call (844) 588-0072 for an exact quote, and know that the estimate is free and always in writing.
Can a kitchen island be installed on a slab floor?
Yes. Most Summerlin homes sit on slab-on-grade construction, and an island anchors cleanly into concrete with the right fasteners. What matters is checking for post-tension cables or in-floor heating lines before drilling. A missed cable is an expensive repair and a serious safety issue, which is why we locate and confirm what’s under the slab before anyone drills. If you’re not sure what’s in your floor, do not start drilling; call us and we’ll check first.
Do I need a permit for a kitchen island in Summerlin?
Often, yes, depending on what’s involved. A freestanding island that only adds storage and a top usually doesn’t require a permit. Once you add electrical, plumbing, or a gas line, the work typically needs a permit and inspection. Rules can vary by jurisdiction and change over time, so we confirm current requirements with the local building department for your address before we quote the rough-in. That confirmation is part of the written scope. Call (844) 588-0072 and we’ll walk you through what your island will need.
Is it cheaper to install an island or to reconfigure the existing cabinets?
It depends on the room. Reconfiguring existing cabinetry is usually cheaper if the current layout is sound and you can reuse the boxes, but it rarely gives you the same open traffic flow as a freestanding island. An island costs more upfront and delivers more usable prep space and seating. We’ll price both so you can compare real numbers instead of guessing. Free estimates, written, no pressure. Call (844) 588-0072.
If you’re planning an island in Summerlin, the next step is a site measure and a written price. Call (844) 588-0072 and a live person will pick up, or reach out and we’ll schedule a free estimate at your home. You’ll get the scope in writing, the guarantee in writing, and a crew that arrives when we said it would. That’s how we work in Summerlin, and it’s how every job closes: clean site, documented scope, signed guarantee in your hand.
Written by the team at Bradford Remodeling Co Summerlin, serving Summerlin.


