
Last updated November 17, 2026
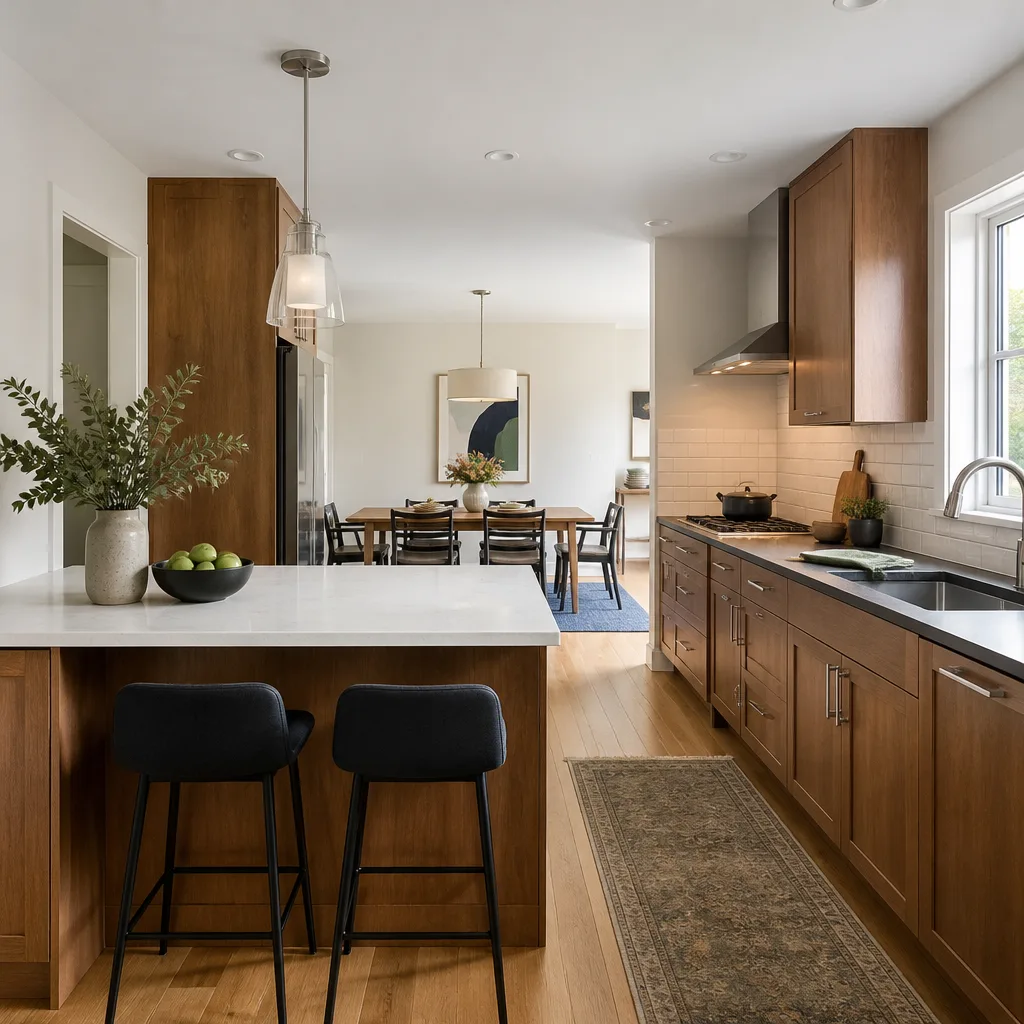
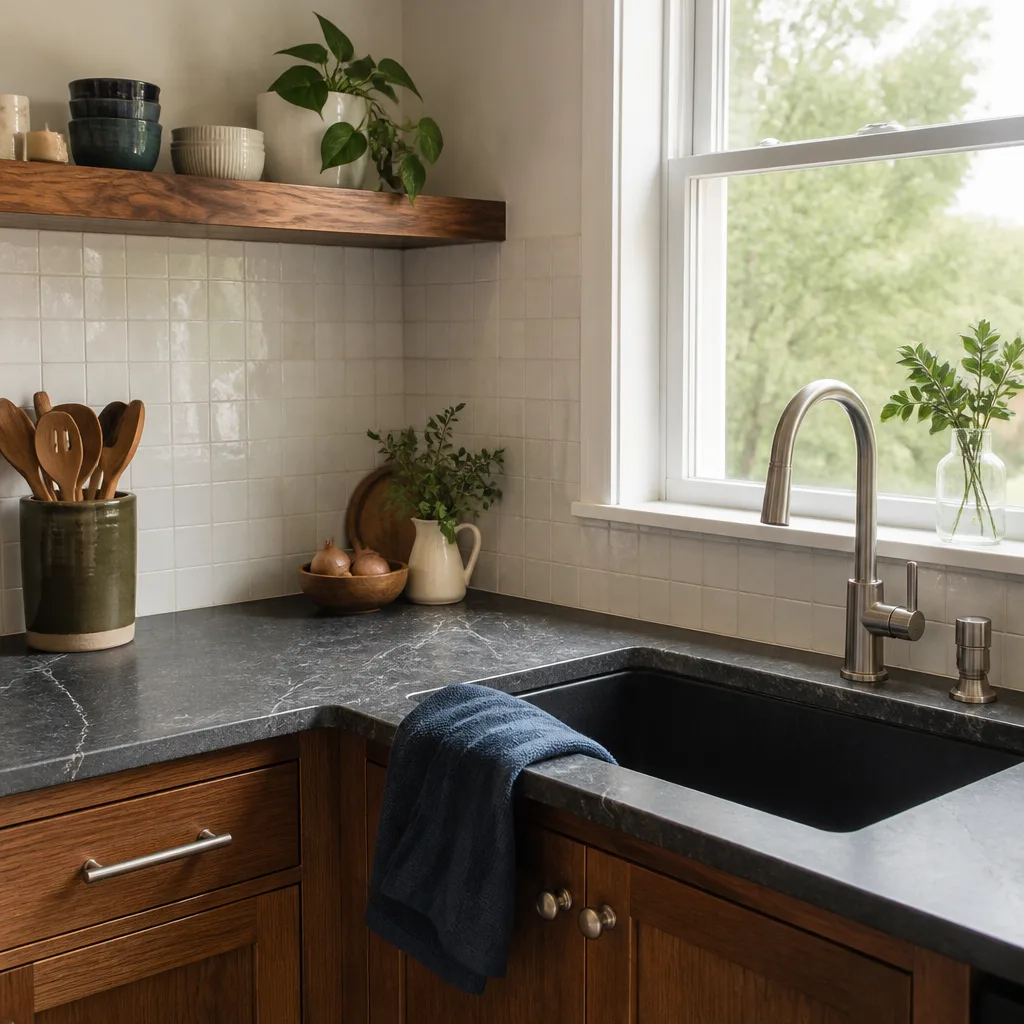


Free written scope consultation - allowances, timeline, and change-order rules on paper before a single trade is scheduled
The Complete Kitchen Remodeling Guide for Summerlin Homeowners
Summerlin’s master HOA and each village HOA keep separate submittal requirements for kitchen work that touches exterior venting, and most contractors submit to only one, then wonder why the other flags the project three weeks into demo. A kitchen is the single most paperwork-heavy room to remodel here, not because the construction is exotic but because three approval layers stack on top of each other: HOA architectural review, the building department (Clark County or City of Las Vegas, depending on your address), and Southwest Gas coordination if you move or upsize a gas line. This guide sequences all three so the paperwork runs beside the design, not behind it. You’ll get real Summerlin cost ranges, the permit line between a refresh and a remodel, how to avoid an electrical panel upgrade you don’t need, and how to keep a working cooking space through the middle of the job.
Quick Answer
A Summerlin kitchen remodel that changes layout, wiring, plumbing, or exterior venting needs HOA architectural approval plus a building permit from whichever jurisdiction your village sits in, and gas line changes need utility coordination on top of that. A cosmetic-only refresh (paint, refacing, countertop swap on existing cabinets, new fixtures on existing rough-in) usually needs no building permit but still may need HOA review. Budget roughly $28,000 to $95,000 for a full Summerlin kitchen depending on cabinet line, countertop material, and whether the layout moves. Sequence the three approvals at the start and the project runs; skip one and it stalls.
Styles & brands we work with
- Kitchen remodeling
- Bathroom remodeling
- Home additions & ADU
- Roofing
- Windows & doors
- Driveway & pavers
- Fence
Table of Contents
- The Three Layers of Approval in Summerlin
- Kitchen Refresh vs. Kitchen Remodel: Where the Permit Line Sits
- Clark County vs. City of Las Vegas: Which Jurisdiction Are You In?
- Scoping the Remodel to Avoid a Full Electrical Panel Upgrade
- The Three Decisions That Lock Your Budget Before Demo
- What a Summerlin Kitchen Remodel Costs
- How to Stage a Summerlin Kitchen Remodel So You Can Still Cook
- Common Mistakes to Avoid
The Three Layers of Approval in Summerlin
Summerlin is a master-planned community, and that structure shows up in the paperwork. The master association reviews architectural changes at one level; the individual village association (The Ridges, Red Rock, The Paseos, Summerlin West villages and others each run their own process) reviews at another. A kitchen that adds a range hood vented through an exterior wall, moves a window, or changes a slider touches the building envelope, so it usually triggers both. Add a gas line relocation and Southwest Gas joins the list.
We’ve watched this trip up otherwise competent crews. They file with the master association, get a stamp, and start demo. Then the village architectural committee requests a vent termination detail they never received, and the project sits. The fix is sequencing, and it looks like this:
- Confirm your village’s submittal packet first. Each village has its own forms, its own meeting calendar, and its own required drawings. Ask specifically what they want for exterior vent terminations and window changes.
- File master and village together, not in sequence. Both review the same plans; running them parallel saves weeks.
- Pull the building permit once plans are drawn, concurrently with HOA review. You don’t need HOA approval in hand to submit to the building department, and both run on their own clocks.
- Coordinate gas work with the utility before the permit is final. Southwest Gas scheduling is separate from the building department, and the meter work has its own lead time.
Get all three moving in the same two-week window at the start, and none of them becomes the bottleneck. Run them one after another, and a six-week kitchen becomes a fourteen-week kitchen. That’s the difference a disciplined general contractor in Summerlin builds into the schedule from day one.
Kitchen Refresh vs. Kitchen Remodel: Where the Permit Line Sits
Homeowners ask us constantly whether their project needs a permit, and the honest answer is that Nevada code draws a specific line: the permit triggers when you touch the systems behind the finishes. Cosmetic work on the surface doesn’t. If you stay above the drywall, above the subfloor, and on the existing rough-in, you’re in refresh territory.
What counts as a kitchen refresh (typically no building permit):
- Painting cabinets or refacing doors and drawer fronts on existing boxes
- Replacing a countertop on existing base cabinets, including a like-for-like sink swap on the existing supply and drain
- New light fixtures on existing wiring and existing switch locations
- New flooring over a sound existing substrate
- New faucet, disposal on existing wiring, or a dishwasher swapped in the same opening on the same circuit
What counts as a kitchen remodel (permit required):
- Moving or adding a sink, which means new plumbing supply and drain lines (the rough-in)
- Relocating or adding a gas range or cooktop, or upsizing the gas line
- Adding or moving electrical circuits, outlets, or a dedicated appliance circuit
- Removing a wall, even a partial one, or changing a window or exterior door
- Adding a vented range hood through an exterior wall or roof
- Structural changes of any kind
One nuance worth knowing: swapping a freestanding range for a slide-in of the same fuel type and roughly the same dimensions is usually not a permit event, but converting from electric to gas absolutely is. If you’re unsure, ask the building department before demo. A permit pulled after the fact is expensive; a permit discovered missing at resale is worse.
Clark County vs. City of Las Vegas: Which Jurisdiction Are You In?
Summerlin straddles two building departments. Most of the community falls under Clark County, but a portion of the eastern villages sits inside Las Vegas city limits, and the two departments have different submittal portals, different review times, and slightly different inspection scheduling. Filing with the wrong one gets your permit bounced and your project reset to the back of the queue.
Here’s how to find out which jurisdiction you’re in, in order of reliability:
- Check your utility bill or property tax record. The taxing authority and service provider listed will name the county or the city.
- Look at your last permit history. If you’ve had work done before, the permit number and issuing department tell you exactly where you stand.
- Call the building department directly with your address. This is a 5-minute call and removes all doubt.
The practical difference: Clark County review for a kitchen alteration typically runs a couple of weeks for a clean submittal, and City of Las Vegas runs on its own calendar. Neither is slow; both are unforgiving of incomplete packages. A missing load calculation or an unclear vent detail sends the whole set back. That’s why the plans and the paperwork get built together, before anyone touches a cabinet.
Scoping the Remodel to Avoid a Full Electrical Panel Upgrade
Most older Summerlin homes have a 200-amp service, and a 200-amp panel handles a modern kitchen comfortably. The panel upgrade gets triggered when the added load pushes past the service capacity, or when the panel itself is obsolete. The number that matters is a load calculation, and the math is straightforward.
A typical kitchen remodel adds these loads to an existing panel:
- Range or cooktop: 40 to 50 amps
- Dishwasher: 15 to 20 amps
- Microwave (if not on the counter): 15 amps
- Refrigerator: 15 to 20 amps
The building department has you run a standard load calculation against the whole house. If the total lands within the panel’s capacity, no upgrade, no problem. If it exceeds capacity, you’re looking at a service upgrade and that’s real money. The way to avoid triggering one you don’t need is to scope the appliance package before the electrical rough-in is drawn:
- Choose the cooking appliance first. An induction cooktop draws differently than a resistive electric one, and a gas range draws very little. The choice moves the load math.
- Decide whether you’re adding a wall oven, a warming drawer, or a second dishwasher. Every one of these adds a dedicated circuit.
- Have the electrician do the load calculation before the plans are submitted. Not after. That’s the point where you can still adjust the package to stay under capacity.
Older Summerlin homes on 100-amp service are the ones at risk here. If your panel is at 100 amps, an honest conversation about scope happens before design, not after the electrician shows up. If you’re planning changes that touch wiring or the service panel, that’s licensed electrician territory and should be done by a professional, not a weekend project. Electrocution risk is real and permits exist partly to make sure the load is calculated correctly.
The Three Decisions That Lock Your Budget Before Demo
Three decisions set the number on a Summerlin kitchen remodel: cabinet line, countertop material, and appliance package. Those three together make up roughly 55 to 65 percent of the total project cost, and once demo starts, changing any one of them means re-drawing the plans, re-ordering materials, and re-running a permit review if the change touches the rough-in. That’s where a project that started at a fixed price becomes a moving target.
I’ve seen a homeowner swap the cabinet line three weeks into a job and add almost 40 percent to the total. Not because the cabinets were more expensive than expected, but because they changed the dimensions, which changed the countertop template, which changed the electrical layout, which changed the permit revision. Each domino is a separate charge.
The three decisions to lock in writing before demo:
- Cabinet line. KraftMaid and Wellborn both work well in Summerlin homes and both come with manufacturer specs you can pull up. Pick a line and a finish before the order goes to the mill.
- Countertop material. Cambria and Caesarstone quartz hold up well here and don’t need the maintenance natural stone does. Pick the material and the edge profile at the same time, because the edge affects the template.
- Appliance package. Every appliance has to fit and be plated for the fuel and circuit available. Lock the model numbers before the electrical rough-in is drawn.
Locking these three in writing is the difference between a fixed-price job and a running estimate. When a design decision changes after demo, there’s no way around it: that’s a change order, and it costs money. Every price the customer sees before the first load goes out should be a written, line-item price, not a verbal range.
What a Summerlin Kitchen Remodel Costs
Summerlin kitchen remodel pricing runs higher than the Las Vegas metro average because of higher finish levels, the HOA submittal costs, and the extra approval layers. Here’s what a kitchen remodel in Summerlin, NV actually looks like at the line-item level:
| Line Item | Typical Range | Notes |
|---|---|---|
| Cabinet package (KraftMaid or Wellborn, standard door styles) | $9,000 – $28,000 | Cabinetry is the single largest line item; semi-custom runs higher |
| Countertop (Cambria or Caesarstone quartz, template and install) | $4,500 – $12,000 | Square footage and edge profile drive the number |
| Appliances (Kohler or Moen fixtures, mid-range package) | $3,500 – $14,000 | Induction and built-in wall ovens sit at the top of the range |
| Backsplash (tile, setting materials, install) | $1,200 – $4,500 | Full-height backsplash runs toward the top |
| Flooring (new tile or LVP over existing substrate) | $2,000 – $6,500 | Square footage and material choice |
| Lighting and electrical (fixtures, new circuits as scoped) | $1,800 – $6,000 | Panel upgrade, if needed, is a separate line |
| Plumbing (sink, faucet, disposal, rough-in adjustments) | $800 – $2,800 | Moving the sink adds rough-in cost |
| Permits (Clark County or City of Las Vegas) and HOA submittal | $450 – $2,500 | Varies by jurisdiction and by village |
| Labor, demo, and haul-away | $5,000 – $16,000 | Reflects the crew time and disposal |
| Total project range | $28,000 – $95,000+ | Full layout changes sit at the top of the range |
Two things worth flagging. First, if your scope triggers an electrical panel upgrade, that’s an additional $2,500 to $6,000 depending on the service and the utility coordination. Second, if you’re in an older Summerlin village and the scope touches the plumbing rough-in, expect to see some galvanized or older material come out of the wall, and price accordingly. That’s not a surprise; it’s a known cost line. Every price the customer sees before the first tool moves should be written down, on paper, with nothing that walks up the number at the door.
How to Stage a Summerlin Kitchen Remodel So You Can Still Cook
The most under-planned part of a kitchen remodel is the middle. Most families plan the first week and the last week and have nothing ready for the four to six weeks in between. In Summerlin, that means weeks of takeout or a slow cooker on the patio, and by week three the household is over it. Here’s how to stage a Summerlin kitchen remodel so you’re feeding the house through the longest stretch of the job, not just the start and the finish.
Build a temporary kitchen set up before demo starts. It goes in a clean, dry corner of the house, ideally with a utility sink nearby:
- Temporary cooking surface. A portable induction cooktop runs off a standard outlet and doesn’t need gas. Pair it with a microwave, a toaster oven, or an air fryer.
- Temporary dishwashing station. A bus tub and a utility sink get you through. If the only utility sink is the garage sink, that’s your dish station.
- Refrigerator relocation. Move the freestanding fridge to the temporary kitchen before demo. It needs a dedicated outlet, and hauling it in and out of the house twice costs more than the move itself.
- Storage and service. Paper plates and disposable utensils are not a joke in a remodel; they’re a scheduling decision. The less time you spend washing dishes in a utility sink, the better your household holds up.
- Sequencing the return. The sink and counter come back online before the finishing work, so the temporary kitchen can be decommissioned earlier than the appliances come back. Plan the return around countertop install, not final paint.
Two Summerlin-specific notes. First, if you’re in a village with a shared-wall or shared-plumbing arrangement, coordinate the water shutoff with the neighbors ahead of time. Second, in July and August a temporary kitchen on an unshaded summerlin patio is not viable. Site it inside. The heat here is not a mild inconvenience; it’s a real scheduling factor.
If you’re thinking about a bathroom at the same time, the same staging logic applies, and it’s worth reading about bathroom remodeling in Sandy Valley for the same reason: it’s the plumbing coordination that makes or breaks the schedule.
Common Mistakes to Avoid
- Filing the HOA submittal before you know which village you’re in. Each village has its own packet. Filing the wrong one resets the clock by weeks. Confirm the village first, and the submittal goes through clean.
- Pulling the building permit a month after demo. The permit goes in parallel with HOA review, not after. If you wait, the inspection timeline slides and the project sits with cabinets on the floor and nothing to install them into.
- Choosing the appliance package after the electrical rough-in is drawn. This is the single most common way homeowners end up paying for a panel upgrade they didn’t need. The load calculation happens before the plans are finalized.
- Changing the cabinet line after demo. Every change here cascades into the countertop template, the electrical layout, and the permit revision. Lock the three decisions – cabinet line, countertop, appliances – before the first wall opens.
- Assuming Summerlin is entirely Clark County. Part of the community is in City of Las Vegas. Filing with the wrong department means the permit is rejected and the submission goes to the back of the line.
- Planning the temporary kitchen for the first week only. The middle four to six weeks are what the household actually lives through. Set up before demo and decommission after the counter is back.
- Forgetting the gas line coordination. Southwest Gas schedules separately from the building department. If the gas is moving or upsizing, that lead time is real and it needs to be booked with the rough-in, not the trim.
When to Call a Professional
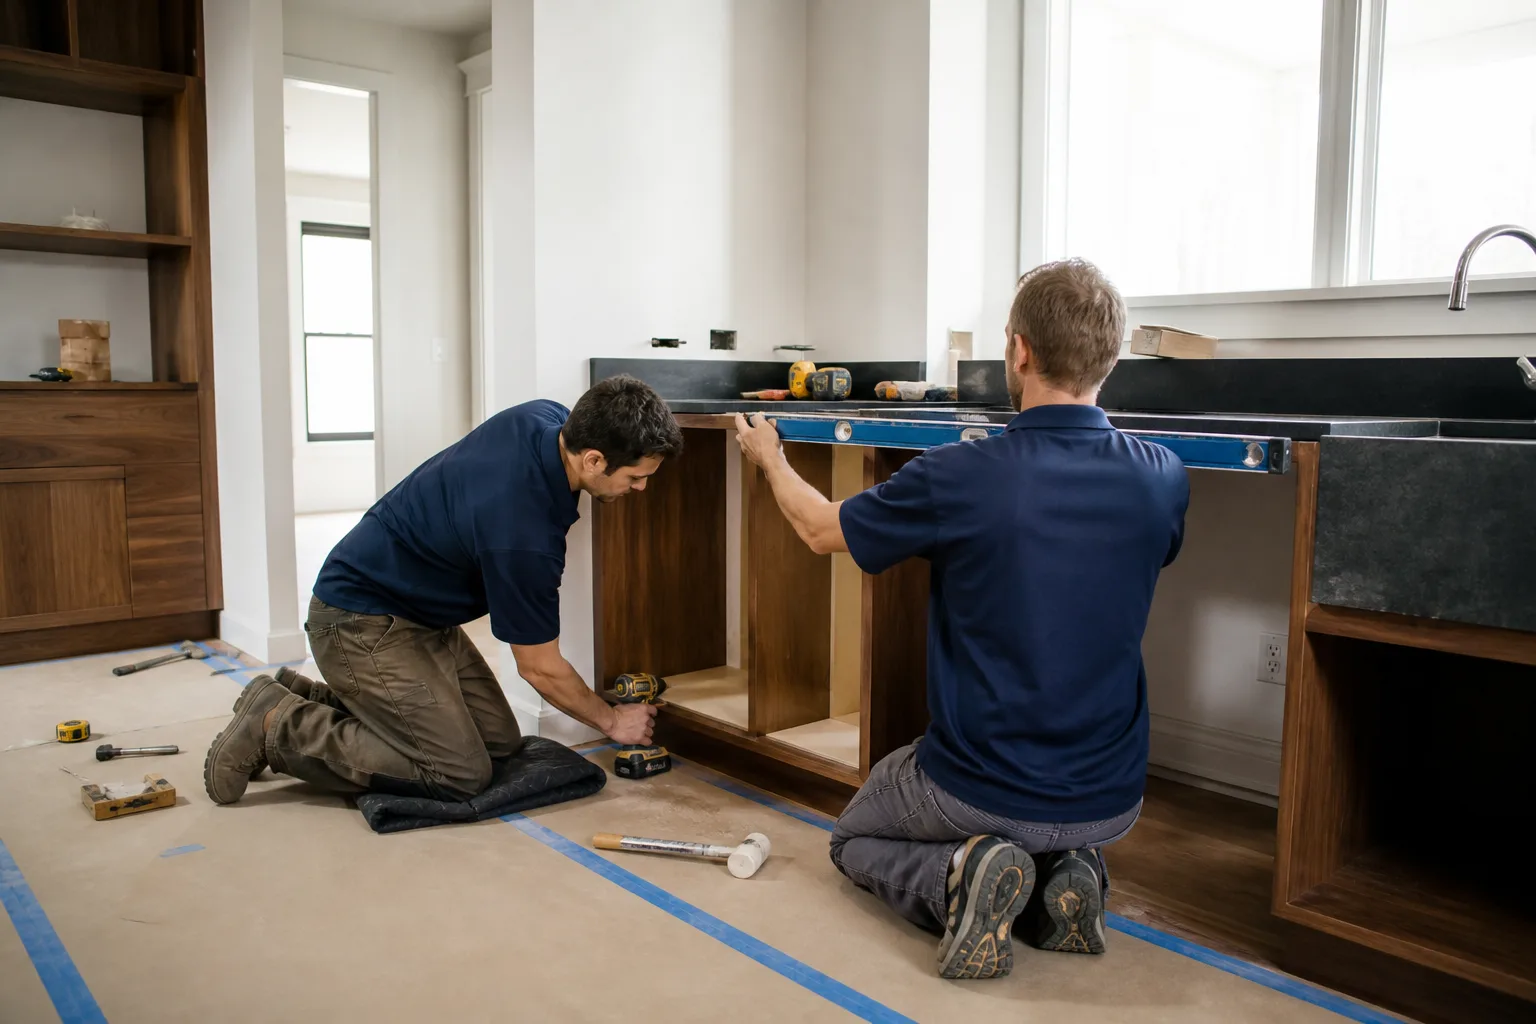
If your project moves the sink, the range, a wall, a window, or the electrical system, it’s a professional job. The permits, the load calculation, the gas coordination, and the structural review are all places where a DIY or unlicensed approach costs more than it saves. Gas line work in particular is a licensed-plumber-and-utility job; it’s not a homeowner project, and the code treats it that way. The same goes for any electrical work behind the drywall. If you’re simply refacing cabinets and replacing a countertop on the existing cabinets, that’s a refresh you can plan through. The line is the systems behind the finishes. If you’re not sure which side of the line you’re on, get a professional opinion before demo.
A general contractor’s job is the paperwork and the sequencing, not just the build. The right contractor runs the HOA submittal and the building permit and the gas coordination in parallel from day one, puts the price in writing before the first tool comes out, and stands behind the finished work with a written 365-Day Done Right Promise: if the work fails within a full year of completion, we come back and correct it at no charge. Bradford Remodeling Co Summerlin offers free estimates in Summerlin – call (844) 588-0072 to schedule yours.
See the difference
 Before
 After
 Before
 After
 Before
 After
Frequently Asked Questions
Yes, if the work touches plumbing, electrical, structural, or exterior venting. A kitchen remodel involving a moved sink, new circuits, a wall change, or a vented range hood needs a building permit from Clark County or City of Las Vegas depending on which jurisdiction your village is in. A cosmetic refresh – refacing, countertop swap on existing cabinets, fixtures on existing rough-in – typically does not need a building permit, though most Summerlin villages still want HOA notice.
Most of Summerlin falls under Clark County, but portions of the eastern villages sit inside City of Las Vegas city limits. Confirm with your property tax record, your last permit history, or a direct call to the building department with your address. Filing with the wrong jurisdiction means the submittal gets rejected and restarts the review clock.
A full kitchen remodel in Summerlin, NV typically runs $28,000 to $95,000 depending on the cabinet line, countertop material, and whether the layout moves. Cosmetic refreshes run lower, $8,000 to $20,000, because they skip the rough-in and permit work. The written price should be a line-item breakdown, not a single range. Call (844) 588-0072 for a free estimate.
Yes – if the work touches the exterior envelope and the architectural submittal wasn’t approved. Most Summerlin village HOAs treat exterior venting and window changes as architectural-review items. During the approval process the paperwork runs in parallel with the building permit, so approved work starts with both approvals in hand; if the submittal was never filed, a stop-work notice can arrive mid-project and the crew has to stand down.
Usually not. Most Summerlin homes on 200-amp service handle a full kitchen remodel within capacity. The upgrade gets triggered when the load calculation pushes past the panel’s rating, or when the panel itself is obsolete. The way to avoid an unnecessary upgrade is to lock the cooking appliance, the wall oven, and the additional circuits before the electrical rough-in is drawn. That’s a licensed-electrician calculation, not a weekend job.
A full kitchen remodel in Summerlin typically runs 10 to 16 weeks from signing to final sweep, with the extra time over a standard Vegas remodel coming from the HOA review and the two-jurisdiction permit process. A cosmetic refresh runs 3 to 5 weeks. The single biggest variable is how early the submittals go in: if HOA, permits, and gas coordination are filed in the same two-week window at the start, the project stays on schedule.
The Bottom Line
The Summerlin kitchen remodel that goes smoothly is the one that treats the HOA submittal, the building permit, and the gas coordination as one parallel track from day one, not three sequential ones. Lock the cabinet line, the countertop material, and the appliance package before demo, so a design change doesn’t double the cost. Know which jurisdiction you’re in before the plans are submitted. Size the electrical load correctly so an unnecessary panel upgrade stays off the invoice. Build the staging plan for the middle weeks, not just the first and last. And put the price and the guarantee in writing before the first tool comes out. If you’re ready to get an accurate number, our team at Bradford Remodeling Co Summerlin is ready to give it to you. You can also see our general contractor in Sandy Valley work and our kitchen remodeling in Sandy Valley projects for a sense of scope. For Summerlin, the guide starts with a free estimate.
Contact
Call (844) 588-0072 for a free estimate on your Summerlin kitchen remodel. We’ll walk the space with you, build the scope, hand you a written price before any work starts, and put it in the same conversation as the HOA submittal and the permit timeline. A live person answers the phone 24/7 – a real one, not a voicemail. When the work is done, you’ll have the signed 365-Day Done Right Promise in your hand, a clean site, and a kitchen that’s squared away. Start with your Bradford Remodeling Co Summerlin home page for the full picture, and call when you’re ready to price the job.
Written by the team at Bradford Remodeling Co Summerlin.


