Free written scope consultation - allowances, timeline, and change-order rules on paper before a single trade is scheduled
Styles & brands we work with
- Kitchen remodeling
- Bathroom remodeling
- Home additions & ADU
- Roofing
- Windows & doors
- Driveway & pavers
- Fence
See the difference
 Before
 After
 Before
 After
 Before
 After
What Garage Conversion Cost Really Looks Like in Summerlin, NV
Before you price a garage conversion in Summerlin, check your Village CC&Rs. A number of Summerlin communities require that converted garage space be offset by a new covered parking structure – a carport or porte-cochère – which adds $15,000-$40,000 to a project many national cost calculators price at $30,000 total. A livable, permitted garage conversion in Summerlin runs $45,000-$130,000 depending on whether you’re required to replace the covered parking. Call (844) 588-0072 and we’ll tell you what the ARC in your Village actually requires before you spend a dollar.
Key Takeaways
- Summerlin garage conversions typically cost $45,000-$130,000, with the wide spread driven mostly by HOA parking rules and slab work.
- Many Village CC&Rs prohibit eliminating covered parking and may require a replacement structure at $15,000-$40,000.
- Garage slabs here are usually 4-inch unreinforced pours on caliche fill, so a bathroom or laundry drain rough-in adds $3,000-$8,000.
- Our written price before work starts includes the permit fee, the ARC submittal, and slab investigation findings. No change orders after demo.
- Every project carries our 365-Day Done Right Promise in writing.
Why Summerlin Conversions Cost More Than the National Guides Say
Nearly every garage conversion cost guide you’ll find online stops at framing, drywall, and a mini-split. That math works in unincorporated Clark County. It falls apart in Summerlin, where essentially all construction runs through HOA architectural review and community design guidelines. That’s the ground truth a contractor working elsewhere in the valley doesn’t have to live with. Contractors working adjacent Las Vegas proper rarely deal with submittal packets at the volume we do inside Summerlin’s Villages, and the parking question trips up homeowners more than any other rule.
Nevada’s ADU preemption statutes give homeowners a legal path to an accessory dwelling unit. They don’t override a Village CC&R. A code-compliant conversion can still get bounced by your Architectural Review Committee unless you either request a variance or build the replacement parking structure the CC&Rs demand. We’ve seen both outcomes, in the same Village, on streets a half mile apart. If you’re weighing this against a home addition or a full garage-to-ADU build, the parking rule is the single variable that flips the math.
The Real Cost Stack for a Summerlin 2-Car Garage
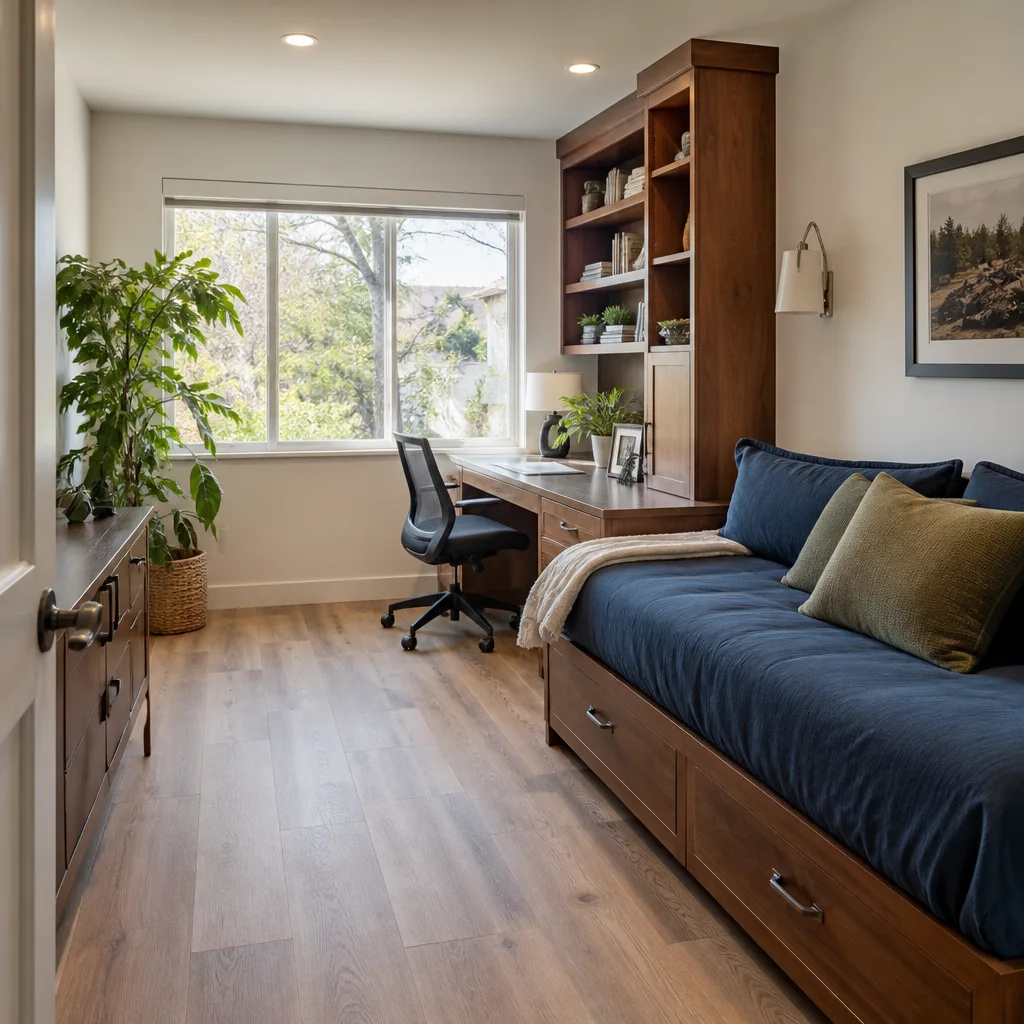
Here’s what a standard two-car conversion into a bedroom, office, or in-law suite actually breaks down to in Summerlin. The line items below reflect the thermal and structural reality of a garage shell, not a living room.
| Line Item | Typical Summerlin Range |
|---|---|
| Insulation upgrade (walls and ceiling to conditioned-space spec) | $4,000-$9,000 |
| HVAC extension or ductless mini-split | $5,000-$12,000 |
| Egress window cut and install | $2,500-$5,500 |
| Electrical panel load evaluation and circuit additions | $2,000-$6,000 |
| Slab cut for bath or laundry drain rough-in | $3,000-$8,000 |
| Drywall, finish, flooring, and trim | $9,000-$22,000 |
| Permit fees and ARC submittal | $1,500-$4,500 |
| Replacement covered parking (if required) | $15,000-$40,000 |
| Total livable, permitted space | $45,000-$130,000 |
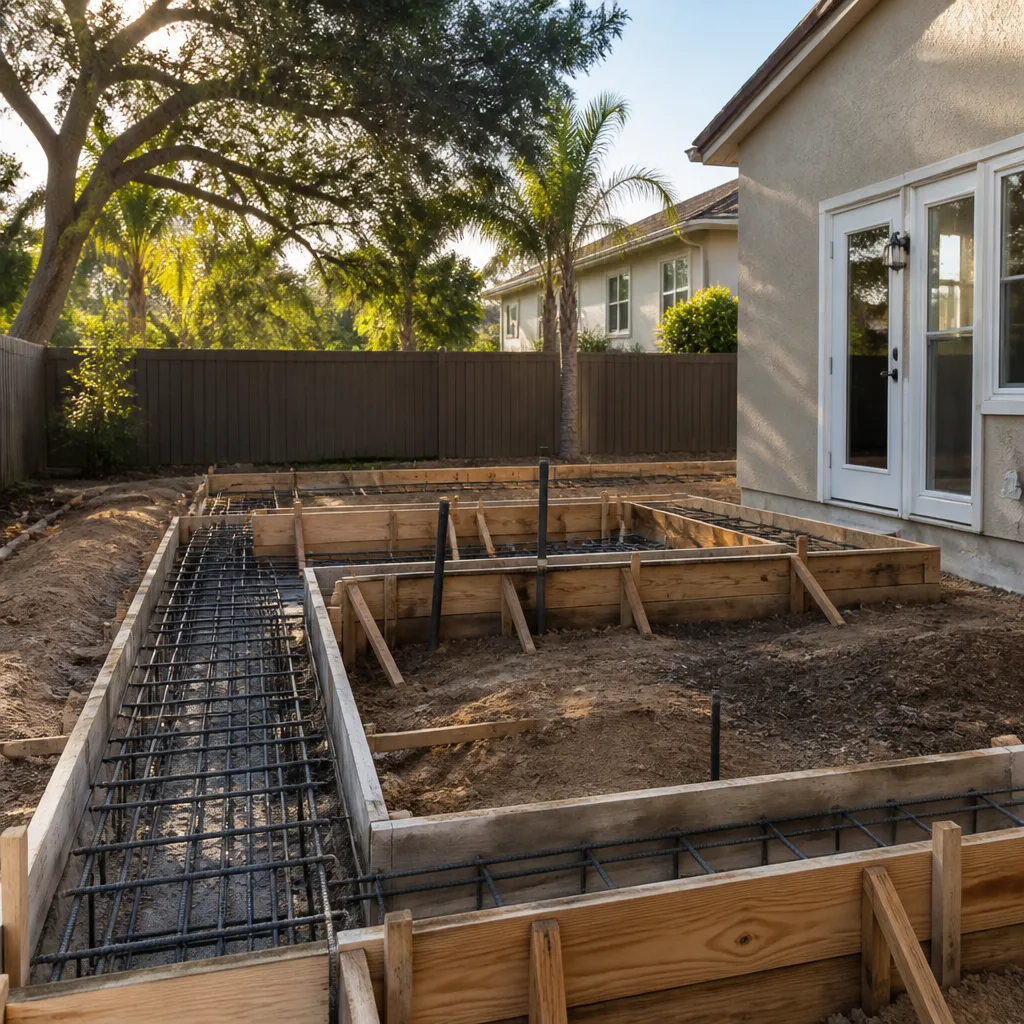
The slab line is the one most homeowners miss. Garage slabs in Summerlin are typically 4-inch unreinforced pours sitting on caliche fill. The moment you want a bathroom or laundry inside that space, the floor has to come up for drain rough-in. That’s $3,000-$8,000 nobody’s national calculator includes. Add the shrink-swell clay soils common on the west side and post-tension work shows up here at a volume contractors from older, flatter parts of the valley just don’t see. If your slab turns out to be post-tensioned, the demo plan changes completely and we communicate that to you first.
We use American Standard and Toto fixtures in converted baths because the specs and manufacturer warranties travel with the model number. A documentable paper trail matters when a Village ARC reviews your final as-built.
How Summerlin HOAs Treat Parking (and What the ARC Actually Asks For)
Parking requirements vary by Village, but the pattern holds: CC&Rs commonly require the home to maintain covered parking for a set number of vehicles. Eliminate your garage and you may need a new carport or porte-cochère built to community design guidelines to stay ARC-compliant. We’ve worked through both an attached carport and a porte-cochère that matched the existing stucco-and-tile profile on a 1990s Mediterranean-style tract home. Matching decades-old stucco color lots is its own skill in Summerlin, and HOA-approved palettes narrow the field further. A porte-cochère that reads as an original part of the house tends to sail through review. One that looks bolted on does not.
What our ARC submittal packet includes, every time:
- Site plan showing retained and replacement parking
- Elevations with the stucco color lot and tile profile called out by name
- Roof plan showing how the converted space ties into the existing roofline
- CC&R citation for every requirement we’re addressing
- Engineering notes for any slab or structural modification
That packet goes in with the permit application. Not after.
Our No-Surprise Pricing Model
The written price we give you before work starts includes the permit fee, the ARC submittal, and whatever the slab investigation finds once we open the floor. That last part is the difference between a real number and a bid that grows after demo. If we cut your slab and find a 5-inch pour instead of 4, or a post-tension cable where the plan drawings show reinforcement, that’s our problem to price correctly, not a change order we hand you three days into the job. This is how we run every remodel, and it’s how we run garage conversions in Summerlin specifically.
What “squared away” looks like at close: a clean site, a documented scope, and a signed written guarantee in your hand. Our technicians are background-checked and uniformed, our technicians have up to 22 years of experience, and someone answers the phone live, 24 hours a day. The Summerlin service area page lists the Villages we work in most. Every project we finish is covered by the 365-Day Done Right Promise – if the work fails within the year, we come back and correct it at no charge.
Conversion or Room Addition? A Plain Go/No-Go in Summerlin
Convert the garage when you have the parking figured out and the space you gain is genuinely usable room, not a storage overflow. Add a room when the parking question has no clean answer and you’d rather not spend $15,000-$40,000 on a carport you don’t want. On square-foot cost alone, a garage conversion at $45,000-$130,000 usually pencils out better than a comparably sized home addition, which in Summerlin runs the same range but adds foundation and roofline work the conversion mostly avoids. The parking rule is what flips it. If your Village requires replacement parking and you’re already tight on lot, an addition starts looking stronger. If your CC&Rs don’t touch parking, the conversion wins.
Either way, get the number in writing first. Call (844) 588-0072 and we’ll walk the parking requirement, the slab conditions, and the ARC path before you commit.
FAQs
A garage conversion in Summerlin typically costs $45,000-$130,000. The low end covers a straightforward bedroom or office conversion with no parking replacement; the high end includes a permitted bath or laundry, a new covered parking structure to satisfy Village CC&Rs, and any slab work the caliche fill demands. Call (844) 588-0072 for an exact quote – estimates are free.
You can request an ARC variance, and a well-built submittal packet with a compliant parking plan often gets one. Summerlin HOA CC&Rs and their parking requirements survive Nevada’s ADU preemption statutes, so the statute gives you the legal right to an ADU but not the automatic right to eliminate parking. Call us and we’ll read your CC&Rs with you before you assume either outcome.
No. Only when your specific Village CC&Rs require a replacement covered parking structure. A number of Summerlin communities do; others don’t touch parking at all. That’s why a Summerlin conversion quote can’t be pulled off a national cost guide – the parking rule is Village-specific, and it’s the first thing we check.
Yes, when it’s built to conditioned-space spec from the permit stage up: upgraded insulation, egress window, permitted electrical circuits, and a documented HVAC extension. Inspections fail most often on load calculations and egress, not on the framing. We include the full submittal and permit work in the written price so inspection is a checkpoint, not a surprise.
Get Your Written Number Before You Commit
If you’re ready to price a garage conversion in Summerlin, start with a free estimate. We’ll check your Village CC&Rs, walk the slab, and hand you a written price before any work starts – the permit, the ARC submittal, and the slab findings included. Live person on the line: (844) 588-0072. Backed by the 365-Day Done Right Promise.
Written by the team at Bradford Remodeling Co Summerlin, serving Summerlin, NV.
What Our Customers Say
"Solid job. Small punch list items were done within a few days of the walkthrough."
- Beth K."Great work. Countertop install slipped by a week, but they explained and kept us informed."
- Nora L."Kitchen remodel run by a veteran-owned crew. They started on the day promised, kept the site clean, and gave weekly updates. New cabinets and counters look great."
- Alan M.