
Free written scope consultation - allowances, timeline, and change-order rules on paper before a single trade is scheduled
Tuff Shed Kitchen Remodeling: The Summerlin Owner’s Guide
We remodel Tuff Shed structures into working kitchens in Summerlin, and the installed price typically runs $14,000 to $45,000 depending on whether you’re finishing a single wall of cabinets or building out a full second kitchen. Tuff Shed sells shells – the kitchen inside is a separate project, and it’s one that has to respect how a shed is framed, insulated, and powered. Most Summerlin owners discover the problem when the cheap builder-grade boxes start swelling at the base, or when a countertop they set on an unlevel floor cracks along a seam within a season.
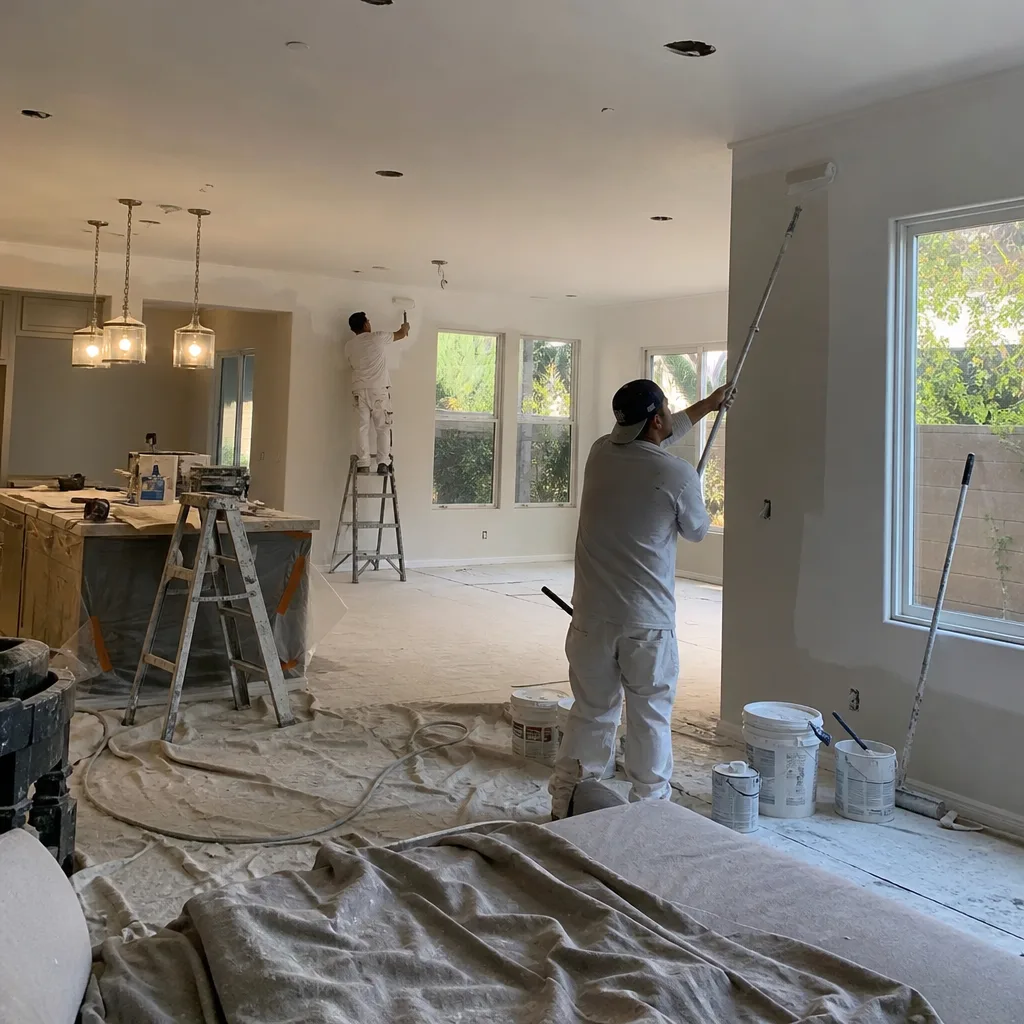
We’re an independent remodeling contractor, not affiliated with Tuff Shed. What we do is take the shed you have and make the kitchen inside it hold up to real use – with a written price before any work starts and the 365-Day Done Right Promise behind the finished job.
Key Takeaways
- Tuff Shed shells aren’t built for wet kitchens – moisture control and power are the two things that decide whether a remodel lasts.
- Summerlin’s dry heat and monsoon humidity swings move wood cabinets more than most homeowners expect.
- Installed kitchen remodeling here runs $14,000-$45,000; a single-wall setup lands near the low end.
- You get a written price and a signed guarantee before we lift a tool.
Which Tuff Shed Models This Applies To
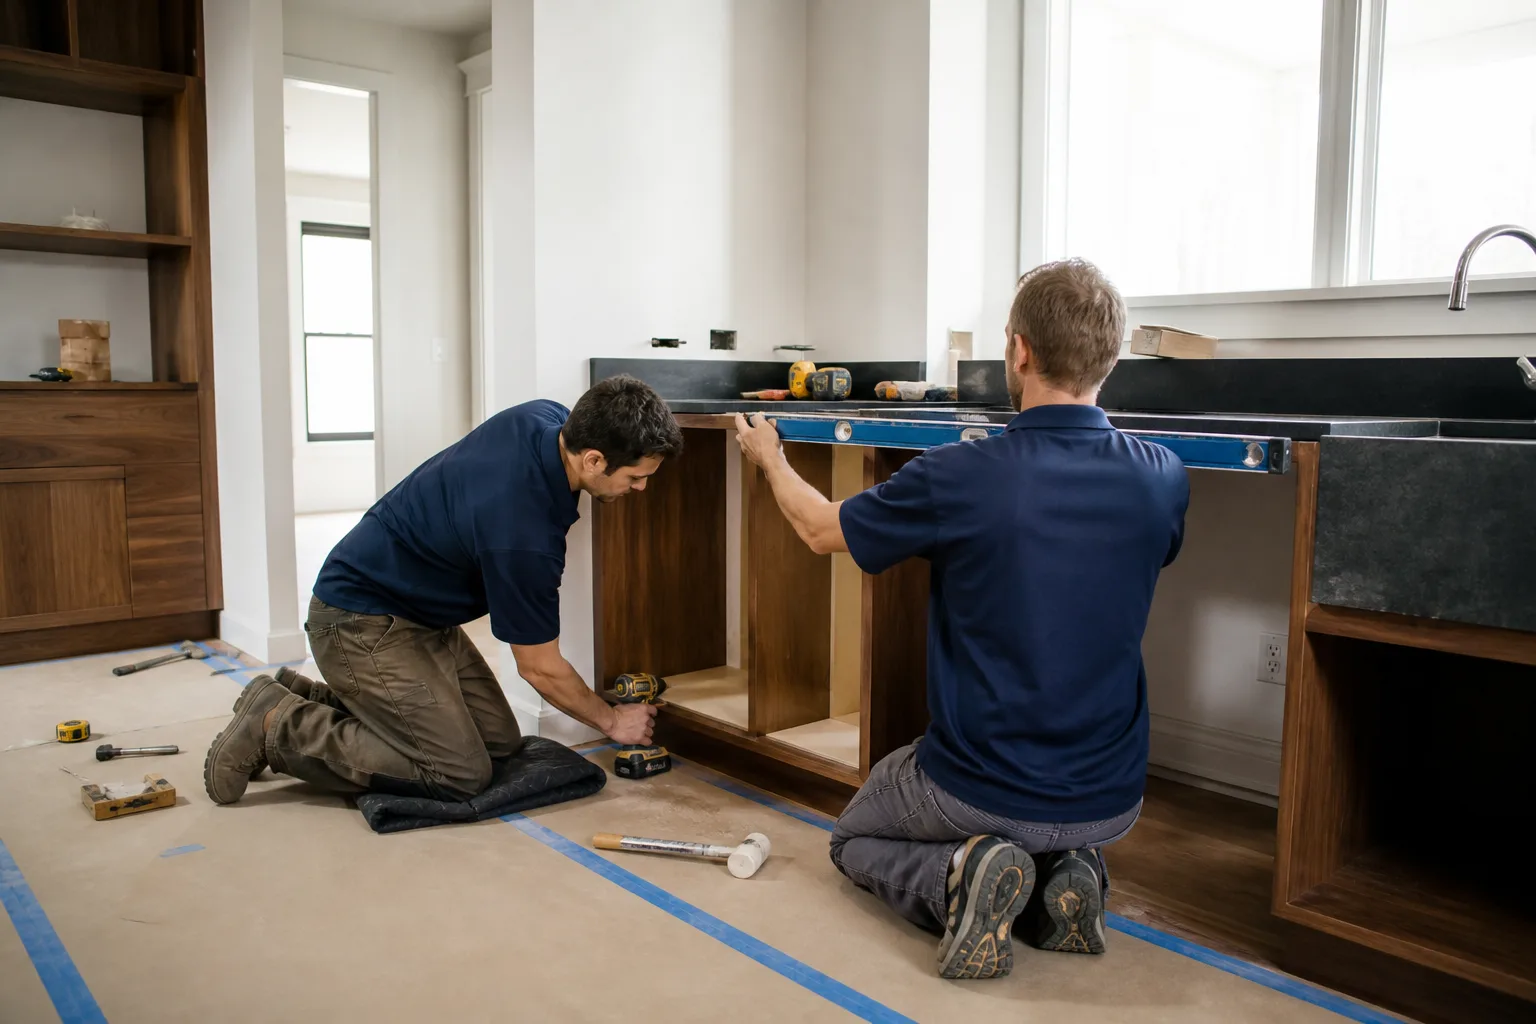
Tuff Shed builds across several lines – the Premier and Tahoe series, the PRO Studio, and the larger Premier Tall Barns and Garages – and the framing differs enough that kitchen planning changes with it. The Premier line gives you a clean rectangular footprint with 8-foot-or-taller walls on many models, which is what makes a standard 34.5-inch base cabinet run work without cutting into the roof pitch. Tahoe and barn-style sheds carry a taller ridge, so a wall of KraftMaid uppers and a vented hood fit without crowding the ceiling.
Before we quote anything, we measure the interior wall height at three points, note the stud spacing, and check whether the slab or floor deck is level to within a quarter inch over eight feet. That number decides whether cabinets sit flat or need shimming and a leveling layer. Identify your model from the plate Tuff Shed puts near the door frame, or from the order paperwork – the footprint and wall height are printed there.
The OEM-vs-aftermarket decision matters here in a way it doesn’t for a shed door. Tuff Shed’s own components are shells and framing, not kitchen cabinetry, so there is no “Tuff Shed cabinet” to match. What you’re really choosing is whether to buy builder-grade boxes from a big-box store or move to a documented cabinetry line with a real warranty. We install KraftMaid and Wellborn cabinets, and Cambria, Silestone, or Caesarstone surfaces – brands with traceable specs, so the material under your guarantee is the material on the spec sheet.
Styles & brands we work with
- Kitchen remodeling
- Bathroom remodeling
- Home additions & ADU
- Roofing
- Windows & doors
- Driveway & pavers
- Fence
Signs Your Tuff Shed Kitchen Remodeling Is Failing
If the kitchen inside your Summerlin shed is aging badly, these are the failures we see most often, and each one points to a cause worth fixing, not just patching:
- Cabinets swelling at the base or around the sink. Particleboard boxes wick moisture from a shed floor that has no vapor barrier, and once the substrate swells it never goes back. A shed kitchen needs a moisture break between the slab and the cabinet base.
- Countertop seams opening or cracking. Usually an unlevel floor or a shed that flexes slightly under load, so the surface is fighting movement it wasn’t cut for. Leveling the cabinet run first prevents the repeat.
- Doors rubbing the frame or drawers sticking. In Summerlin, wood cabinets move with seasonal swings – dry winter air shrinks them, monsoon-season humidity swells them. Hardware and hinges set for a stable interior often fail in a shed.
- Condensation on walls or a musty smell. A shed without proper ventilation and a finished interior traps cooking moisture, and that moisture finds the coldest surface. This is the failure that quietly ruins everything else in the room.
- Outlets that trip or a circuit you can’t load. A shed shell was likely wired for a light and a receptacle, not a microwave, fridge, and range. Undersized rough-in is the most common hidden problem we find, and it’s a code issue, not a convenience one.
See the difference
 Before
 After
 Before
 After
 Before
 After
Replacement Cost & What’s Included
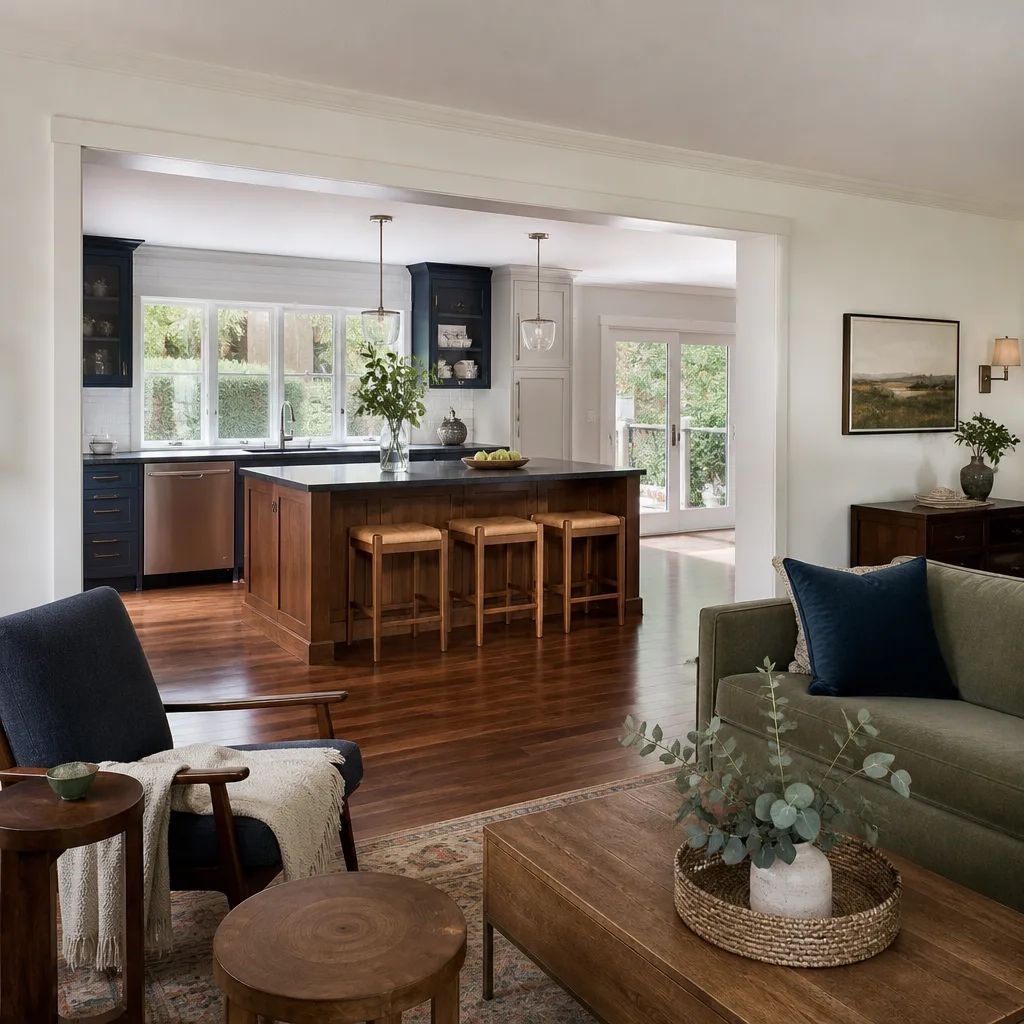
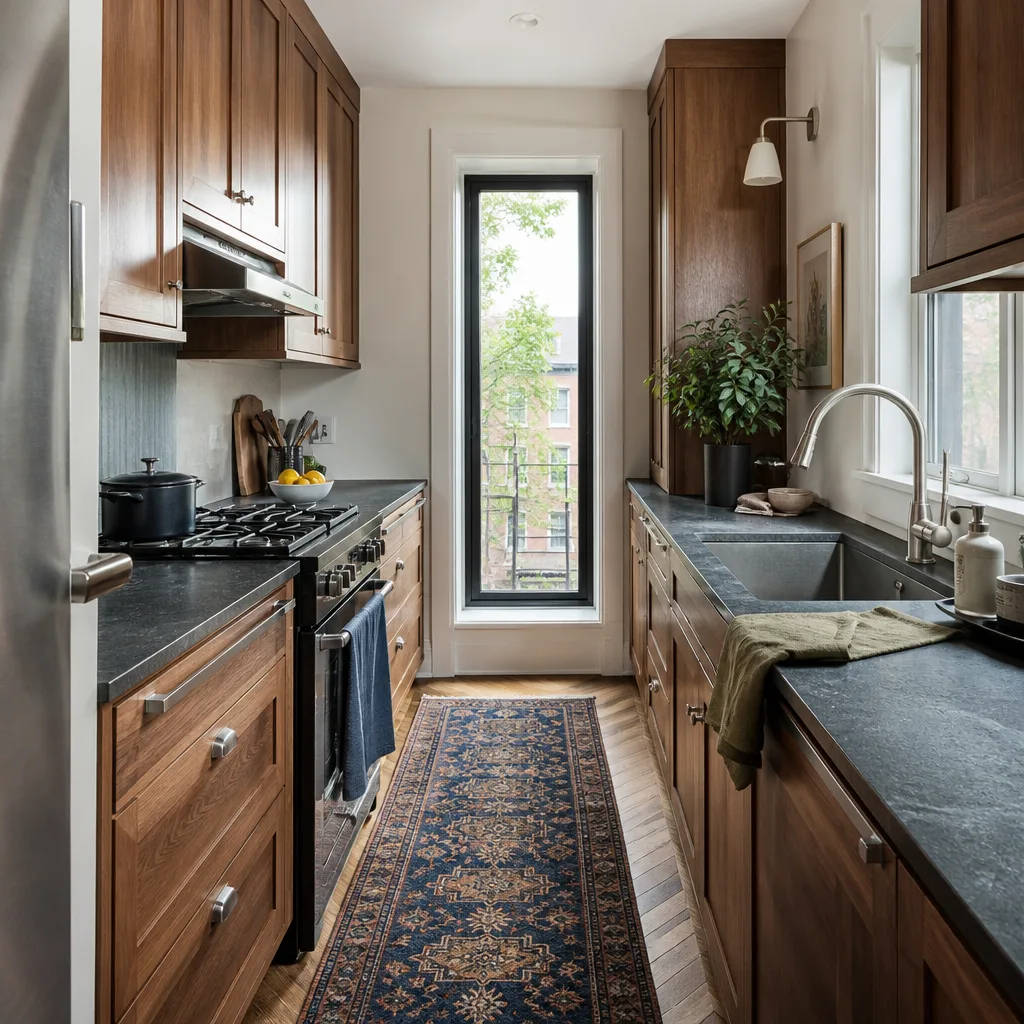
In Summerlin, kitchen remodeling in a Tuff Shed structure runs $14,000 to $45,000 installed. A single-wall galley setup with stock cabinets and a laminate top lands near the low end; a full build-out with a run of semi-custom cabinets, stone counters, backsplash, and an island pushes toward the top. Here’s how the line items break down so you can see where the money goes:
| Scope | Summerlin installed range |
|---|---|
| Full Tuff Shed kitchen remodel | $14,000 – $45,000 |
| Small kitchen remodel (single-wall or galley) | $9,000 – $20,000 |
| Cabinet installation (KraftMaid, Wellborn) | $4,000 – $13,000 |
| Countertop installation (Cambria, Silestone, Caesarstone) | $2,000 – $6,500 |
| Backsplash installation | $800 – $2,500 |
| Kitchen island installation | $3,000 – $10,000 |
The range is driven by cabinet line, counter material, whether the shed needs electrical rough-in upgrades, and how much moisture and leveling work the floor requires. You get a written price before any work starts – no numbers that move at the door – and the finished job carries the 365-Day Done Right Promise: if the work fails inside a full year, we return and correct it at no charge.
DIY or Call Us?
Some things you can check yourself safely. Confirm the wall height at several points, look at whether the shed floor is level, and note what the electrical panel actually feeds the structure – those notes make any quote faster and more accurate. What we’d steer you away from is the wiring and the moisture envelope. Adding or upgrading a kitchen circuit inside a shed means working live-adjacent panel connections and meeting code for a wet-use room, and that’s a job for a licensed electrical trade, not a weekend. Getting a shed interior weather-tight and correctly vented is the same – done wrong, it traps moisture and ruins good cabinets within a season.
Once the shell is sound and the power’s right, cabinet and counter install is where careful measurement and leveling pay off. That’s the part we do, and the part the guarantee backs. Call (844) 588-0072 to schedule a free estimate – you’ll get the written price before anything starts.
FAQs
A well-built shed kitchen with proper moisture control and ventilation holds its cabinets and counters 15 to 25 years in Summerlin’s climate. The two things that cut that short are a missing vapor barrier under the floor and undersized ventilation – fix both at the start and the finish materials last as long as they would in a house.
Sometimes, yes – if the cabinet boxes aren’t swollen and the floor is level, we can reface or re-top a run for a fraction of a full remodel. If the substrate has swelled or the rough-in electrical is undersized, repair just delays the failure. Call (844) 588-0072 and we’ll tell you honestly which side you’re on.
A single-wall kitchen build-out in a shed usually runs two to three weeks; a full remodel with island, stone counters, and electrical upgrades runs four to six. The biggest variable is electrical rough-in and whether the floor needs leveling – both are settled before the first cabinet goes in.
We work from a documented roster of name-brand materials – KraftMaid and Wellborn cabinetry, Cambria, Silestone, and Caesarstone surfaces, Kohler and Moen fixtures – so every spec is traceable and comes with the manufacturer’s own warranty, standing behind our 365-Day Done Right Promise. Call (844) 588-0072 for a free estimate and a written price.
Written by the team at Bradford Remodeling Co Summerlin, serving Summerlin and nearby areas.