
Free written scope consultation - allowances, timeline, and change-order rules on paper before a single trade is scheduled
Tuff Shed Home Additions & ADU: The Summerlin Owner’s Guide
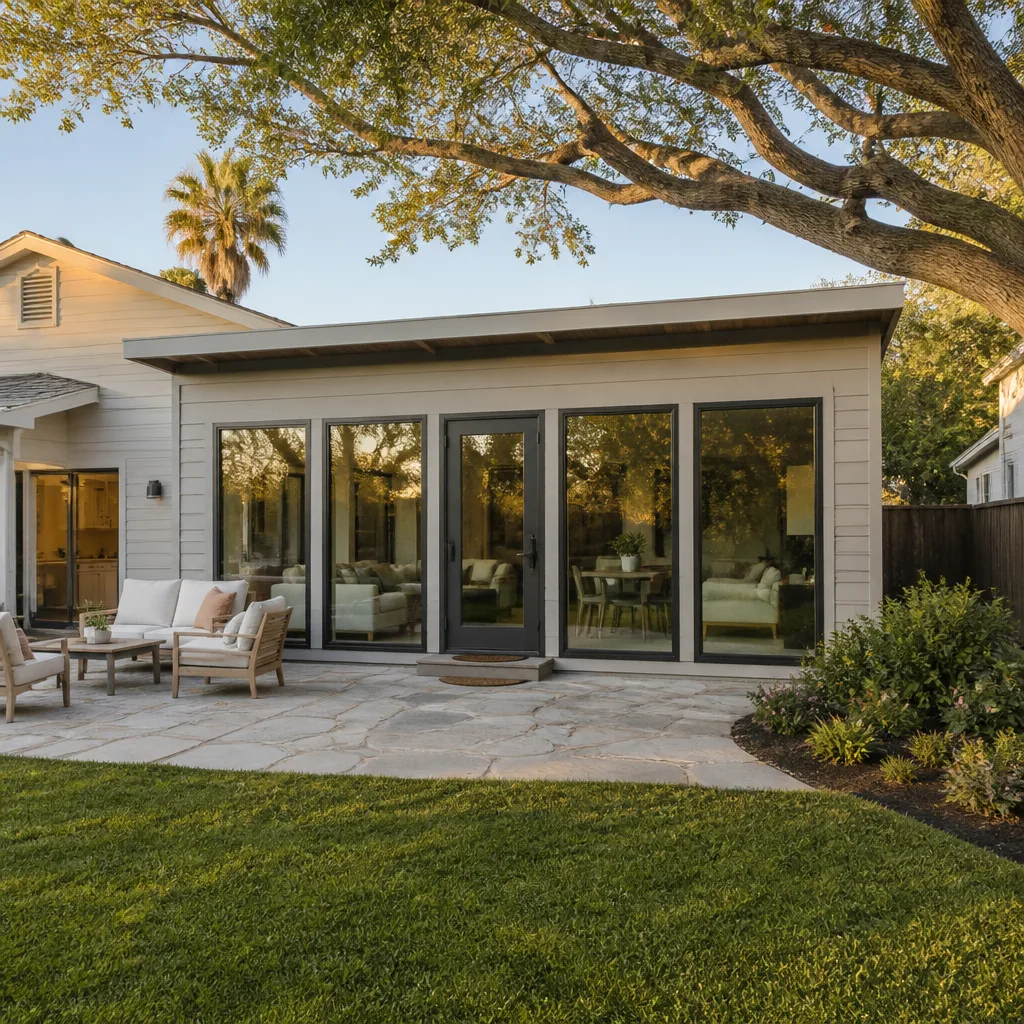
A Tuff Shed-compatible home addition or ADU project in Summerlin typically runs $45,000 – $130,000 when we handle the full buildout, and that includes the structural tie-in, rough-in, finishes, and pulling the permits the job requires. If you want a converted, habitable structure that matches your house, a garage conversion sits at $30,000 – $80,000 and a fully detached ADU runs $90,000 – $220,000. We’re an independent contractor, not affiliated with Tuff Shed, and we work with the Summerlin lots where these structures actually go up. The tipping point usually isn’t a single part. It’s the summer you notice the shed slab heaving against your Hardie siding, the gap at the gable widening, or an HOA letter about an unpermitted structure sitting three feet from your property line in The Ridges.
Which Tuff Shed Models This Applies To
The two Tuff Shed lines Summerlin owners most often want to turn into living space are the Premier PRO Ranch and Premier PRO Tall Ranch, plus the Tahoe series for detached ADU footprints. What matters isn’t the label on the door – it’s the structural schedule underneath. Find your build sheet or the tag inside the door jamb, note the wall height (most Tuff Sheds run 7-foot to 8-foot walls, not the 8-foot minimum your habitable-space plan will need in most Summerlin zones), and measure the stud spacing: 16 inches on center is workable, 24 inches on center means reframing at opening locations before you hang drywall. The OEM-versus-aftermarket decision applies here at the panel and substrate level. Tuff Shed’s factory siding, trim, and storage-grade framing are matched to their intended use – a shed. When you convert to occupancy, we upgrade the substrate, soffit, and rough-in to residential spec, and we document which panels stay and which come out so the scope is traceable. If you’re specifying cabinetry or a vanity inside, KraftMaid, Cambria, and Silestone are on our documented brand roster, but the structural conversion comes first.
Styles & brands we work with
- Kitchen remodeling
- Bathroom remodeling
- Home additions & ADU
- Roofing
- Windows & doors
- Driveway & pavers
- Fence
Signs Your Tuff Shed Home Additions & ADU Is Failing
These structures don’t fail overnight in Summerlin. They telegraph the problem across a few summers. Here’s what we see, and what’s behind it.
- Sticking doors and a widening gable gap. Summerlin’s summer heat drives wood framing to swell and shrink, and a structure built to shed tolerances has less margin. Persistent sticking usually means the floor system or wall plate is moving, not that the door is out of square.
- Moisture staining at the floor plate. Our monsoon season pushes wind-driven rain against siding that was weather-resistant for storage but not sealed for living space. The stain is the start of rot in the sill plate – the bottom framing member your whole wall sits on.
- Cracks following the slab or pad. Summerlin’s clay-heavy soils move with the water table. A shed anchored with standard storage hardware transmits that movement straight into the walls. Cracks radiating from the anchor points say the base connection is losing its grip.
- Cold floors and condensation inside. An uninsulated Tuff Shed floor and ceiling will sweat in summer and feel icy in winter once you’ve put a bed or desk in it. That’s missing insulation and moisture barrier, not a part you can swap.
- Bare studs where you expected a finished wall. The most common “failure” for a Summerlin conversion isn’t a broken piece – it’s the realization at inspection that the interior isn’t framed, wired, or drywalled to habitable-room spec. That’s a scope problem, and it’s one we see every season in Red Rock and The Paseos.
See the difference
 Before
 After
 Before
 After
 Before
 After
Replacement Cost & What’s Included
Here’s what a Tuff Shed conversion or addition actually costs in Summerlin. The lead number is the full home addition at $45,000 – $130,000, and a detached ADU is $90,000 – $220,000. A garage conversion lands at $30,000 – $80,000. What drives the range? Wall height and any reframing (a 7-foot shed costs more to make habitable than an 8-foot one), the distance from your main panel to the structure for electrical, and whether the pad needs replacement. Tuff Shed-compatible additions often need a new slab tied to your main footing, and that’s a real line item. The rest pushes the number up or down: insulation and drywall, an upgrade to residential windows, and the finish level you choose – KraftMaid cabinets and Cambria counters in a converted office push the top end; a painted and trimmed studio stays near the floor. Every project gets a written price before work begins, with parts, labor, and permits broken out so nothing moves at the door. The finished work carries our 365-Day Done Right Promise: if it fails within the year, we come back and correct it at no charge.
DIY or Call Us?
Some of this you can check safely, and we’d rather you did. Walk the exterior with a level and a tape: check the wall height, measure stud spacing at a door opening, and photograph any moisture stains at the floor plate or cracks at the anchors. What you should not tackle yourself is the structural conversion. Reframing at openings, running residential rough-in electrical, and tying a new footing to your main slab are permit territory, and an unpermitted structure in Summerlin can cost you at resale and draw an HOA letter. The wall plate and pad work is genuinely dangerous to open up yourself – if you see movement or rot there, stop. We’re background-checked, uniformed technicians on every job, and our crew can tell you in one visit whether the structure is convertible or needs to come down. Call (844) 588-0072 for a free estimate, and a live person answers, day or night.
FAQs
Built to residential spec, a converted structure lasts 30-plus years here. The shed original won’t – the siding, floor plate, and storage-grade framing give out in under 20 in Summerlin’s heat and monsoon cycles. The lifespan you get is the lifespan you build to. Call (844) 588-0072 for a free estimate and an honest read on what your structure can take.
Often yes, if the framing and pad are sound and the problem is siding, trim, or a failed anchor. A repair scope we set in writing beats a rebuild you don’t need. If a technician finds rot in the sill plate or movement in the footing, we say so plainly and quote the real fix. Call (844) 588-0072 for a free estimate.
A typical Summerlin garage conversion or shed buildout runs several weeks from permit approval to final inspection, and the permit timeline depends on the City of Las Vegas plan review. A full detached ADU takes longer. We pull the permits and handle the inspections, and the schedule goes in writing before work starts. Call (844) 588-0072 for a free estimate and a realistic timeline.
We work from a documented brand roster, so every material carries manufacturer specs and a warranty behind it – GAF for roofing, James Hardie for siding, Therma-Tru for doors, and KraftMaid, Cambria, or Silestone for interior finishes when you’re specifying them. That traceability backs our 365-Day Done Right Promise. Call (844) 588-0072 for a free estimate.
Written by the team at Bradford Remodeling Co Summerlin, serving Summerlin and nearby areas.