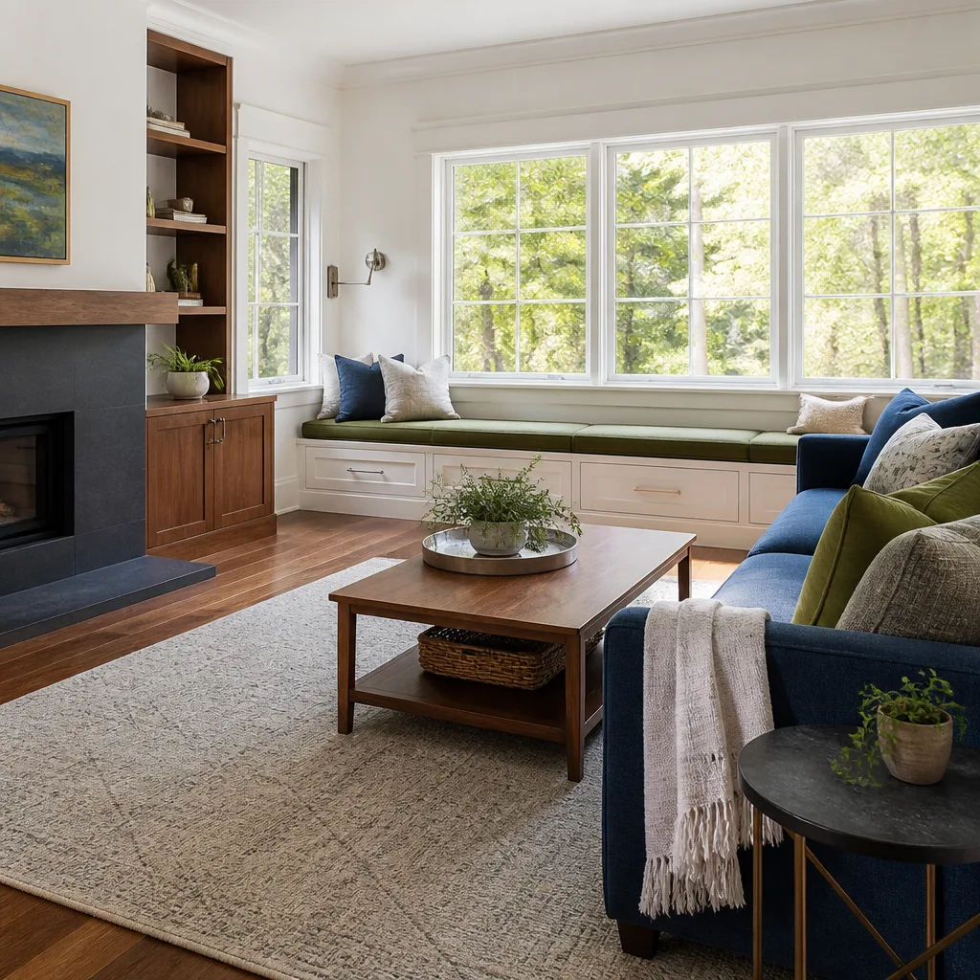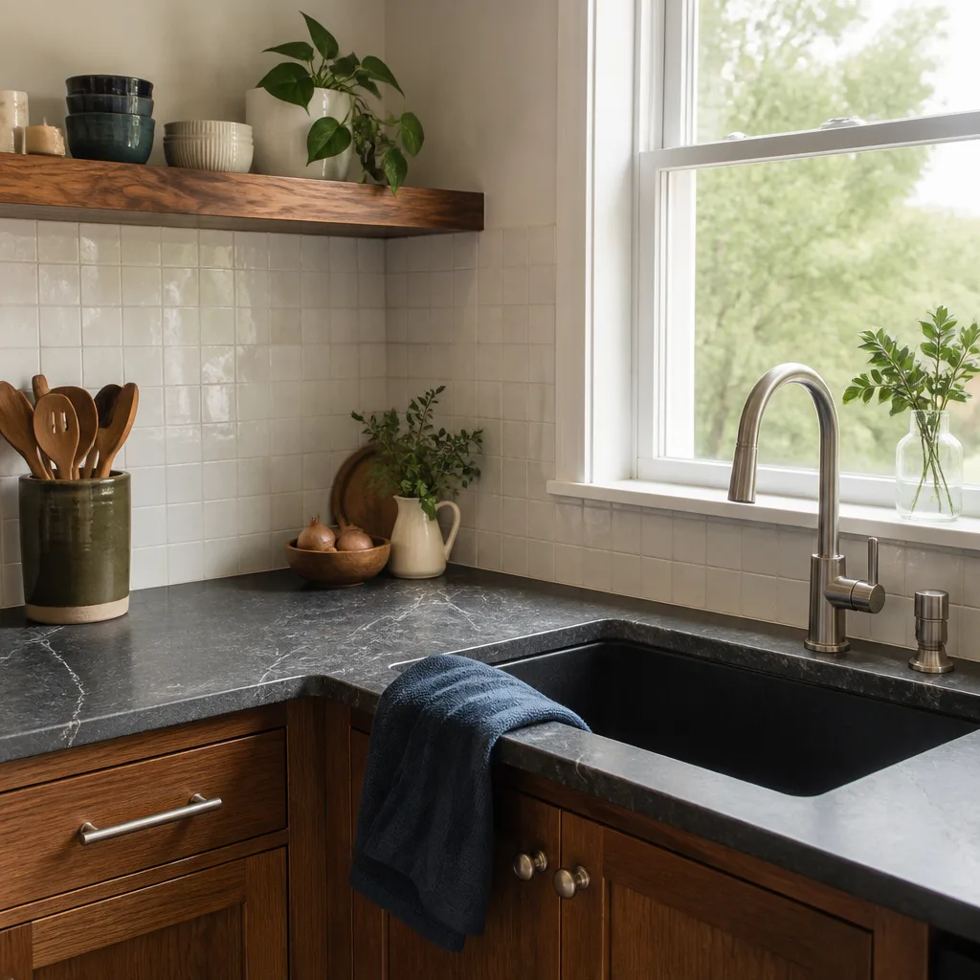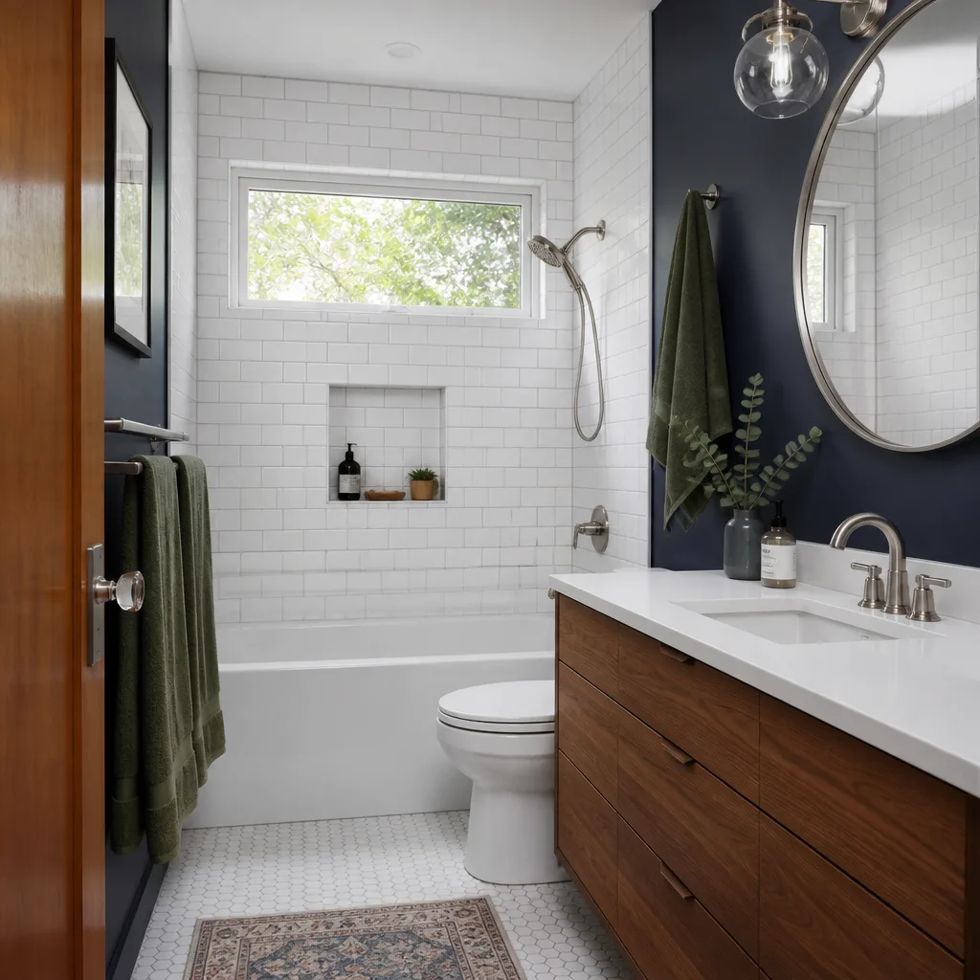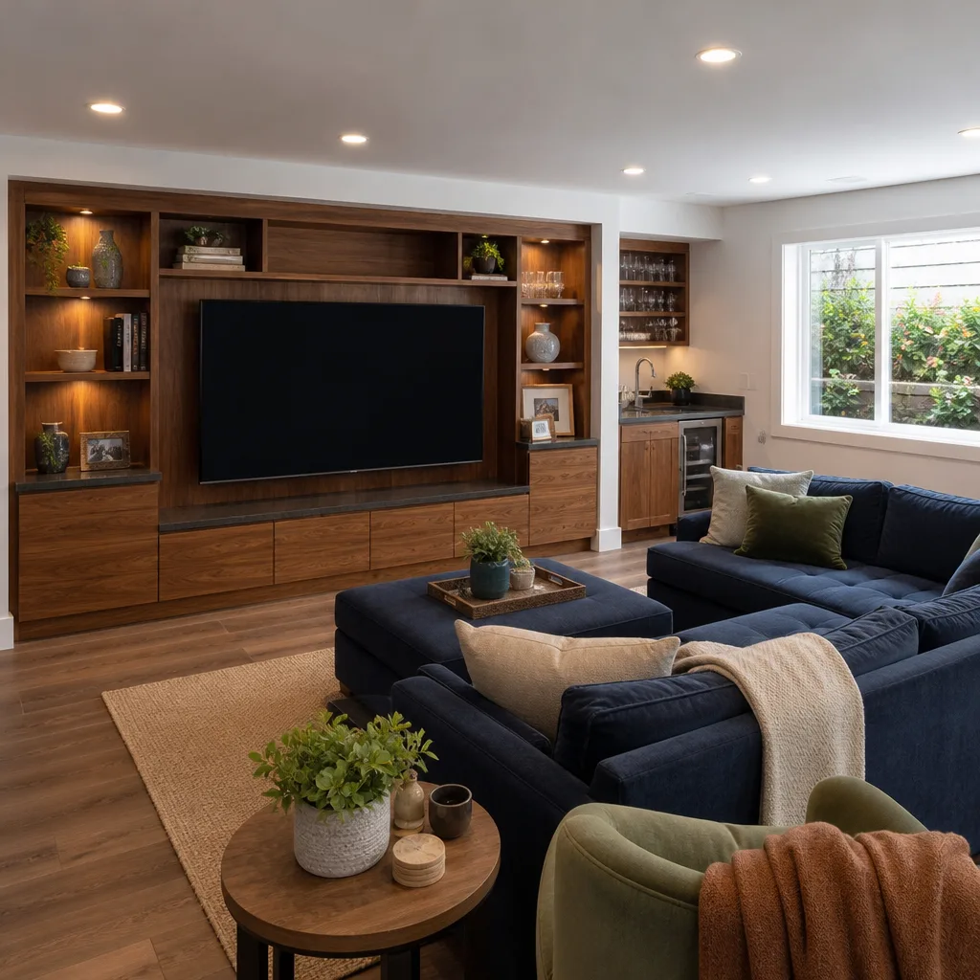

Free written scope consultation - allowances, timeline, and change-order rules on paper before a single trade is scheduled
Dvele Home Additions & ADU: The Summerlin Owner’s Guide
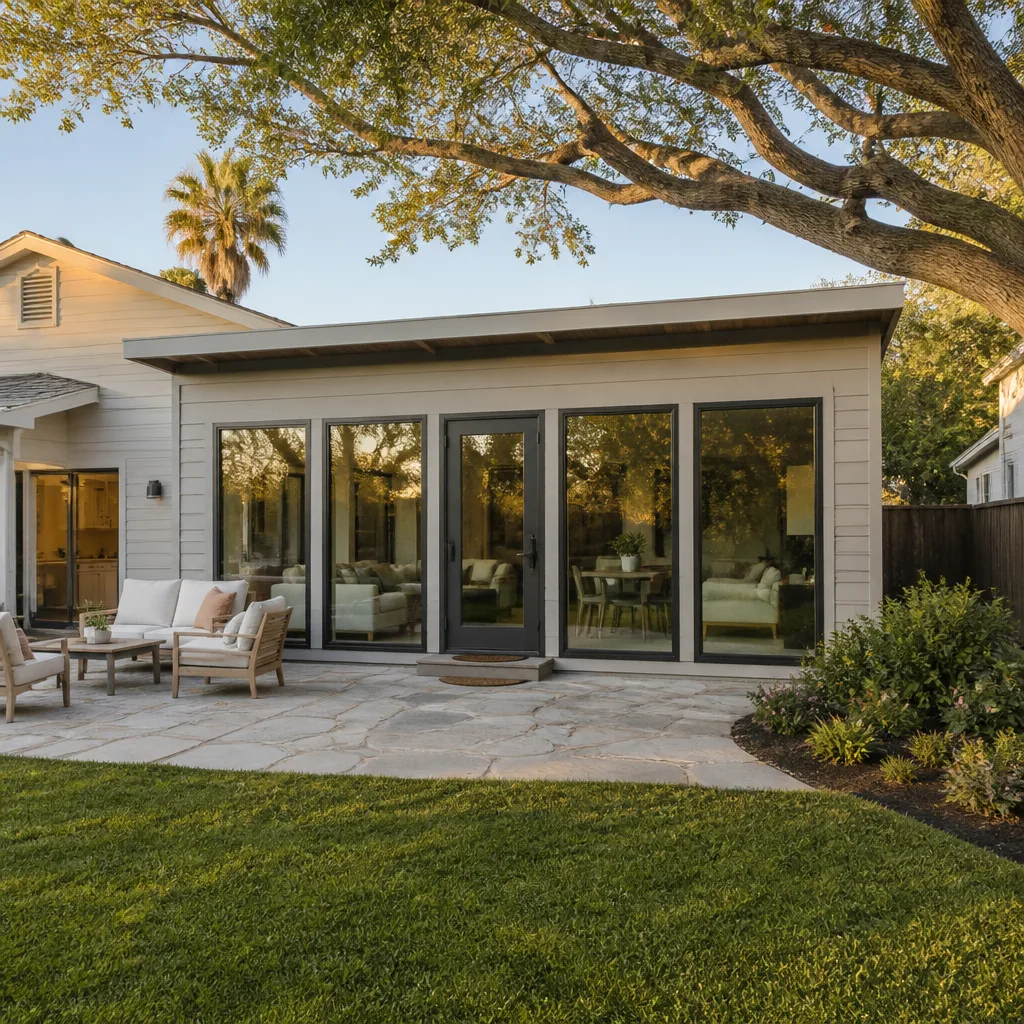
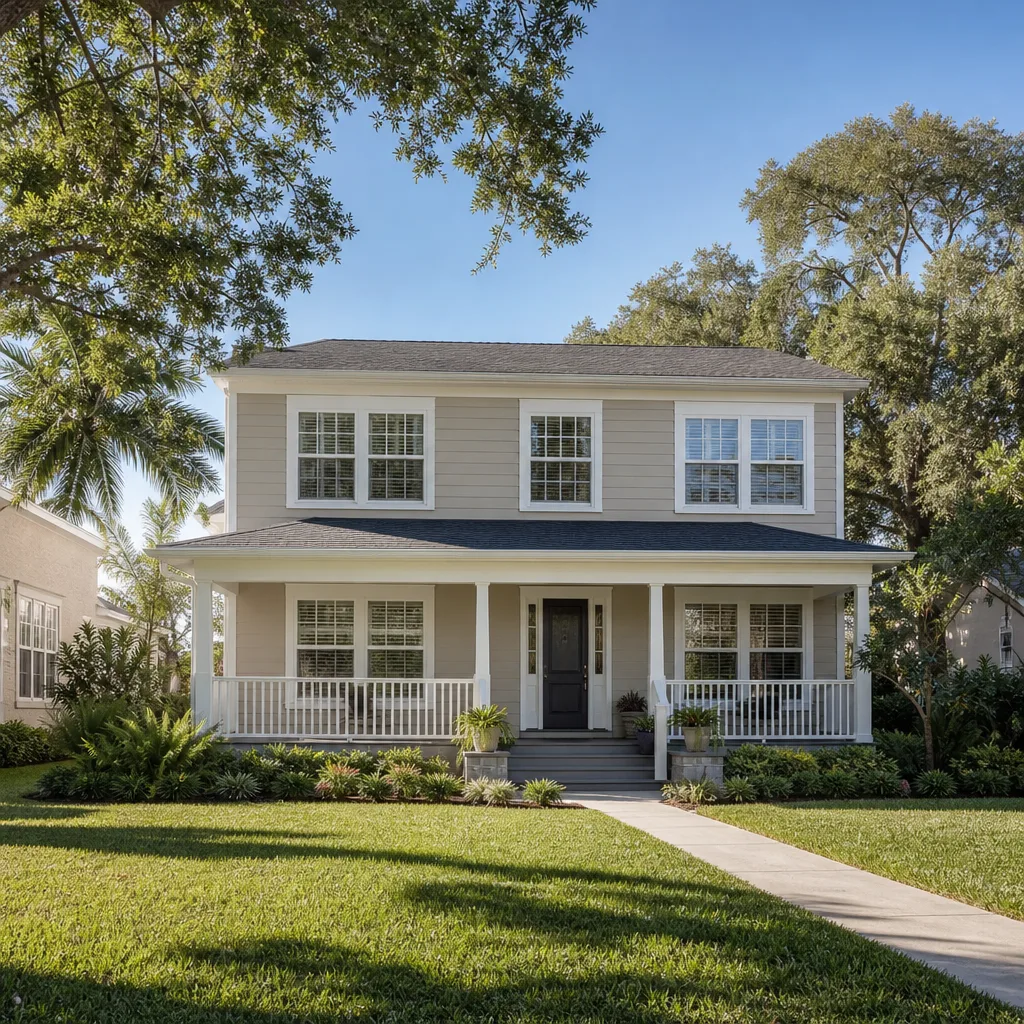
We build and finish Dvele-compatible home additions and ADUs in Summerlin, and a typical installed project runs $45,000 – $130,000 for a home addition, with full detached ADU construction at $90,000 – $220,000. We’re an independent remodeling contractor, not affiliated with Dvele, and we plan these builds on a scheduled timeline rather than promising same-day turnaround. Owners usually come to us after a Dvele panel system or modular shell has failed at the seams, at a connection point, or where an earlier finish was never properly tied into the structure. The symptoms show up as drafts, water staining at panel joints, doors that no longer close square, or a growing crack line where the addition meets the original house.
Key Takeaways
- Addition budgets in Summerlin land at $45,000 – $130,000 installed; detached ADUs at $90,000 – $220,000.
- Dvele’s panelized shell has specific connection and flashing details that generic crews often get wrong.
- Written price before work starts, every time, and a full-year written guarantee on completed work.
- Our technicians have up to 22 years of experience with additions, framing, and finish work.
Which Dvele Models This Applies To
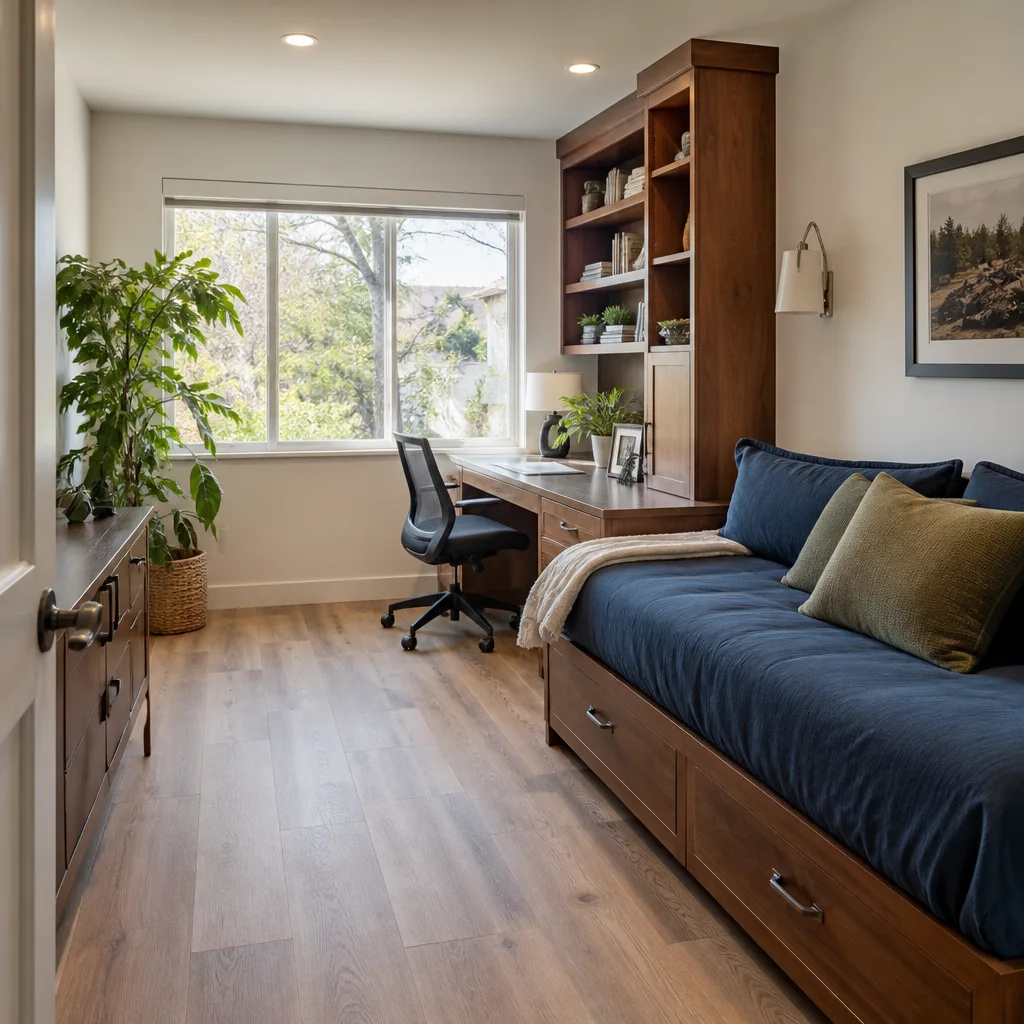
Dvele builds its homes around a panelized wall and roof system, and the parts that matter when you’re adding on or finishing an ADU are the structural connections, the panel seam flashing, and the transition details where the new volume meets the existing structure. That applies across Dvele’s single-family and accessory dwelling lines. The exact model designation lives on the home’s documentation and on the panel labels themselves, so before we spec anything we photograph and measure the existing connection geometry rather than assuming.
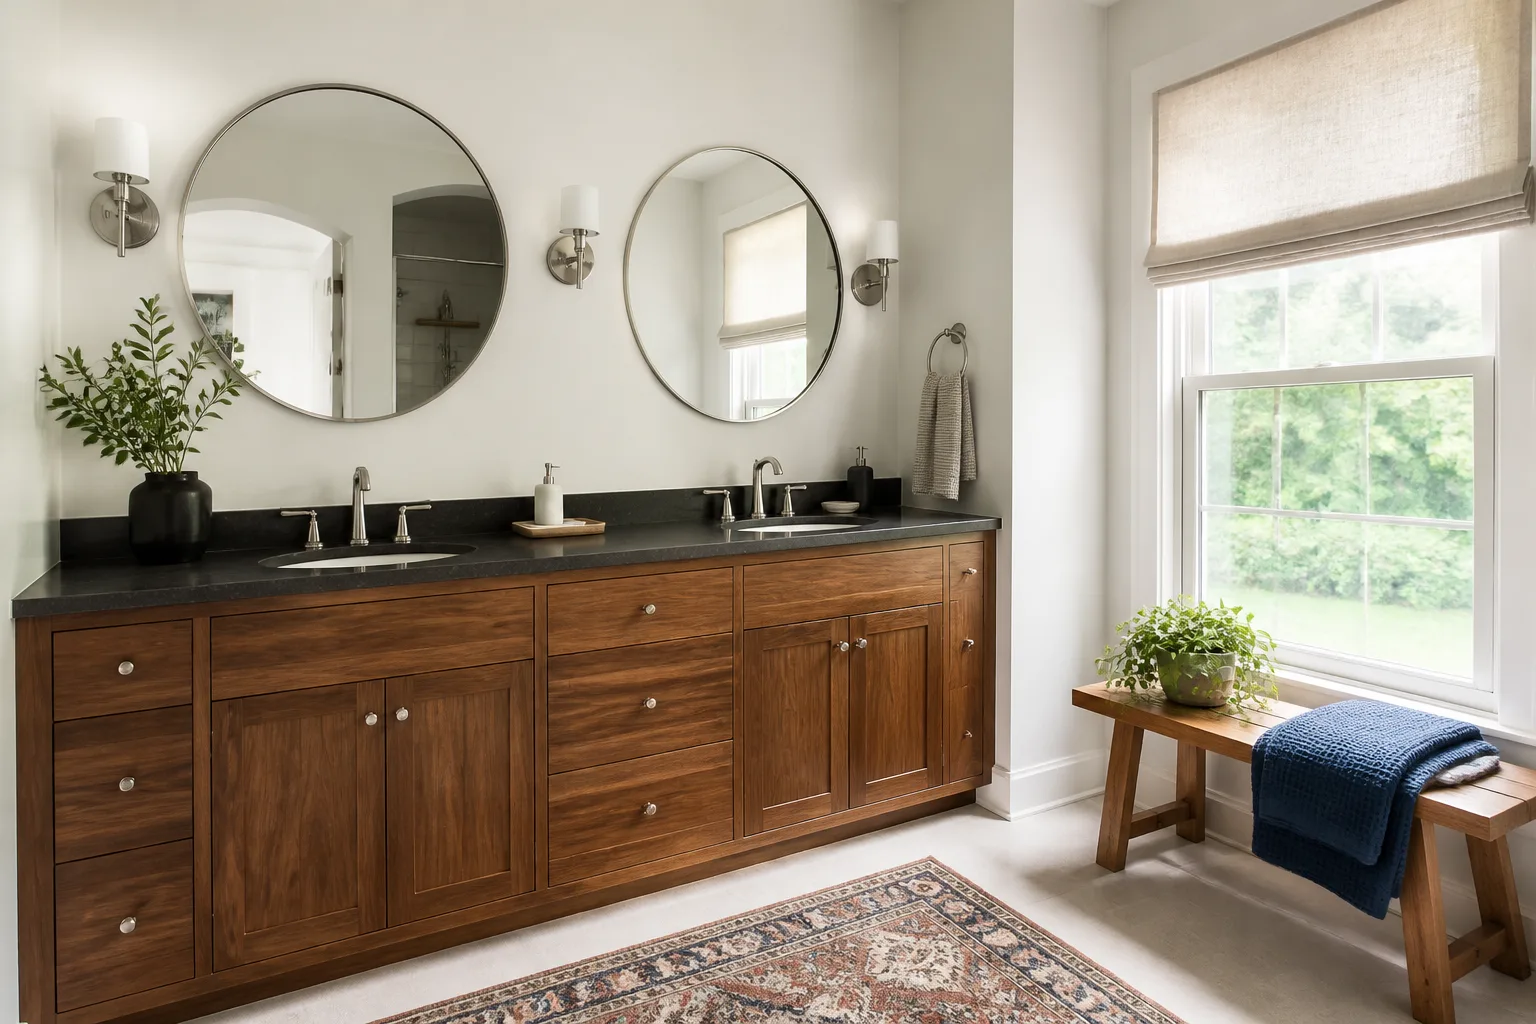
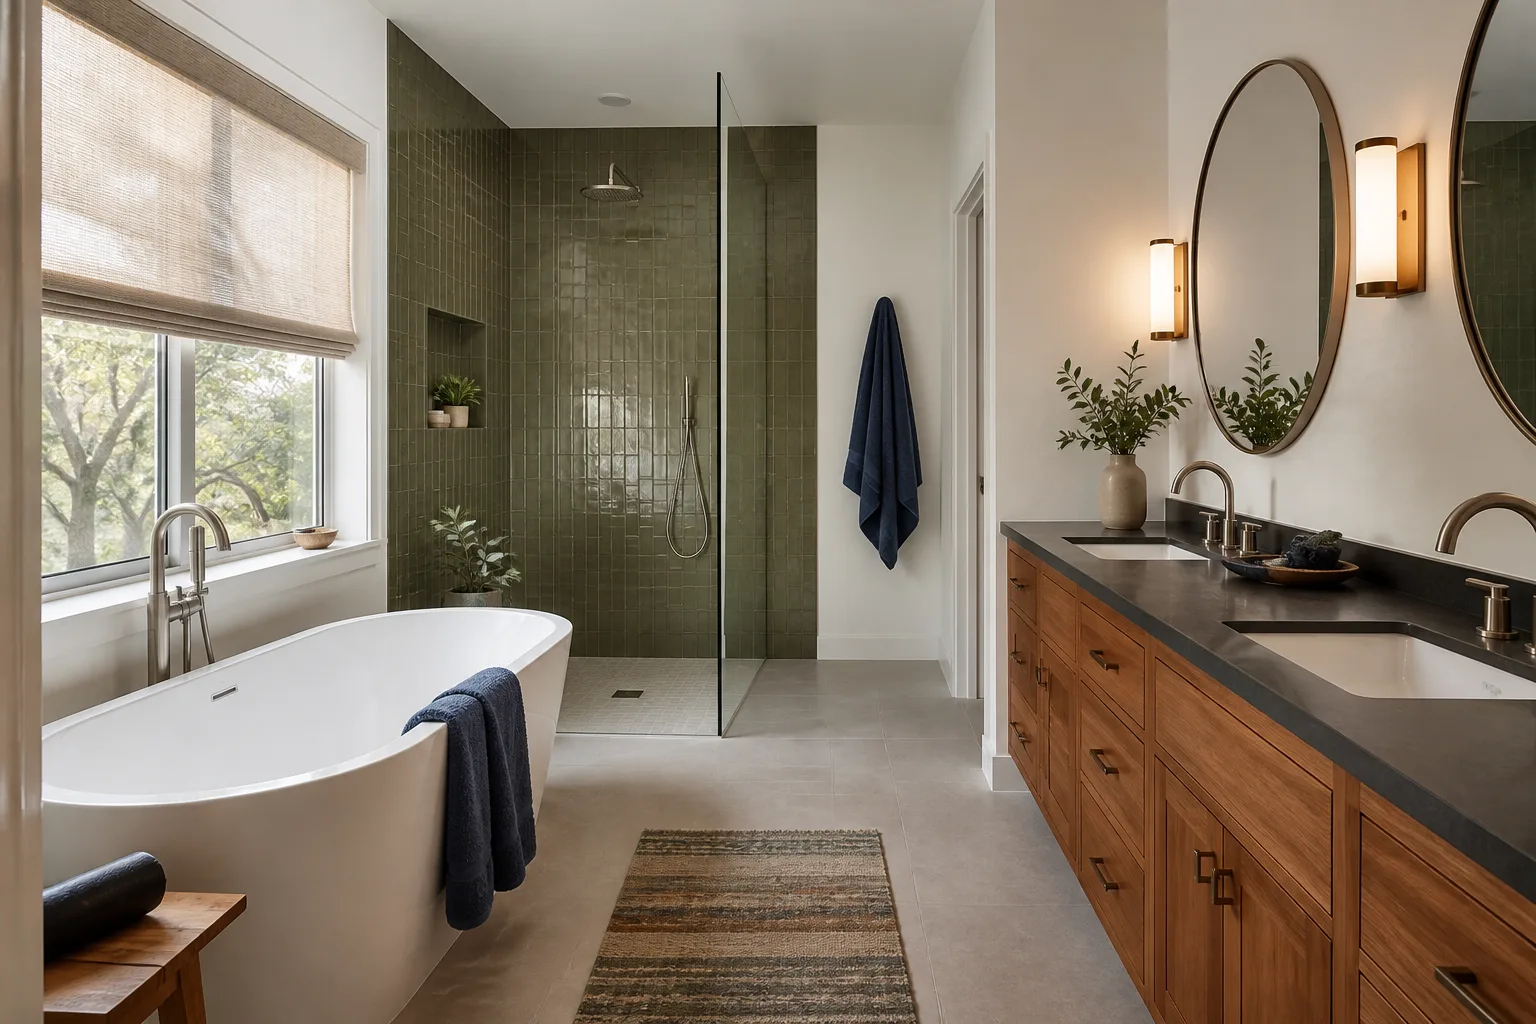
Identifying the right part comes down to three things: the panel label or serial on the affected section, the actual measured dimensions of the seam or opening (Dvele panels have specific thickness and spacing specs that don’t match off-the-shelf framing), and the finish schedule from the original build. An OEM connection kit matches the factory detail exactly. A quality aftermarket equivalent can work for non-structural flashing and trim, but for structural ties and panel-to-foundation connections we stay with the specified hardware. Getting that choice wrong is the single most common compatibility error we correct in Summerlin, because a mismatched tie plate changes how the panel carries load. Materials we commonly match alongside Dvele builds include KraftMaid and Wellborn cabinetry, Cambria and Silestone surfaces, and Kohler fixtures for the interior finish work.
Styles & brands we work with
- Kitchen remodeling
- Bathroom remodeling
- Home additions & ADU
- Roofing
- Windows & doors
- Driveway & pavers
- Fence
Signs Your Dvele Home Additions & ADU Is Failing
- Water staining or soft spots at panel seams. The seam flashing has lifted or was never lapped correctly, letting Summerlin’s monsoon rain drive in sideways. Once the substrate stays wet, the panel face and the sheathing behind it start to break down.
- Drafts or temperature swings in the new room. The panel-to-panel gasket or the connection joint has opened. In Summerlin’s summer heat, a failed air seal pushes your cooling bill up and lets dust in at the gap.
- Doors and windows that no longer close square. This points to movement at the addition-to-house connection. It can be settling, but it can also be an under-specified structural tie that’s slowly worked loose.
- A crack line where the addition meets the original wall. Normal hairline movement is one thing; a widening gap means the two structures are moving independently because the joint wasn’t detailed to accommodate it.
- Roof-to-wall transitions that show daylight or staining. Flashing at the roof tie-in is the most failure-prone detail on any addition, and Dvele’s roofline has its own geometry that generic step flashing won’t seat against.
See the difference
 Before
 After
 Before
 After
 Before
 After
Replacement Cost & What’s Included
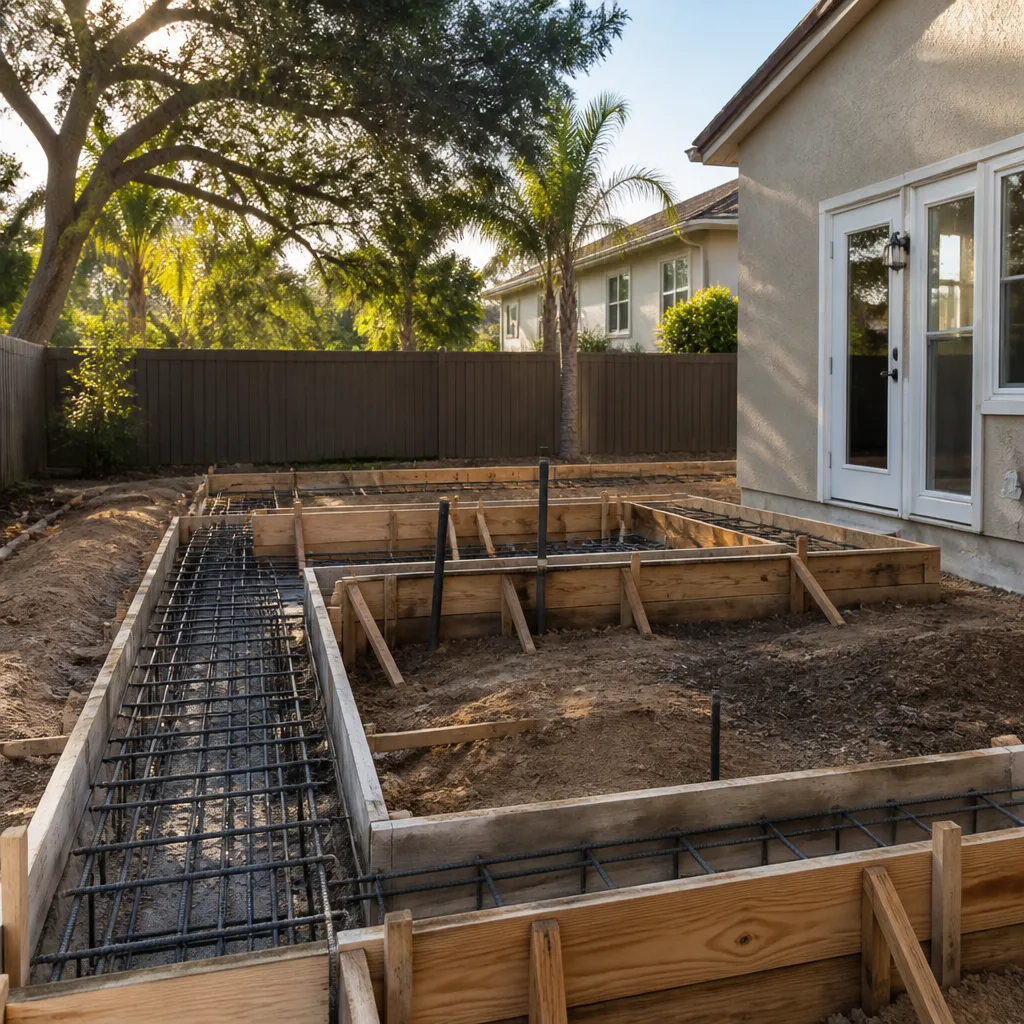
For Summerlin, a home addition runs $45,000 – $130,000 installed, an ADU build runs $90,000 – $220,000, and a garage conversion runs $30,000 – $80,000. Those ranges cover the real drivers: square footage, whether we’re correcting a failed connection or building new, foundation and slab work, the Dvele-specific flashing and tie hardware, finish level, and permit and inspection costs. The low end is a smaller addition with standard finishes; the high end is a larger footprint, an ADU with a full kitchen and bath, or repairs where we first have to open up and correct a failed seam before closing it back up.
Every one of those numbers is a written price before work starts, with no change orders that move at the door. What’s included is spelled out line by line: demolition of the failed section, materials, hardware, labor, and cleanup. All completed work is covered by the 365-Day Done Right Promise – a full-year written guarantee, so if the work fails inside that window, we come back and correct it at no charge. You get that signed guarantee in your hand at job close, along with a clean site and a documented scope.
DIY or Call Us?
Here’s the honest split. You can safely inspect: look for water staining at seams, check whether doors and windows still operate square, press on the panel edges for soft spots, and photograph any crack line with a ruler beside it for scale. What you shouldn’t take on yourself is the structural work – correcting a panel-to-foundation tie or opening up a load-bearing connection is genuinely dangerous, and the failure mode is slow and hidden until it isn’t. Get that wrong and you’re re-doing the whole joint. The flashing and air-seal work also has to be sequenced correctly or it fails again at the first hard rain.
For the repair and finish side, that’s what we do. Call (844) 588-0072 for a free estimate and we’ll come out, document what’s failing, and give you a written price before any tools come out. A live person answers that line around the clock, not a voicemail.
FAQs
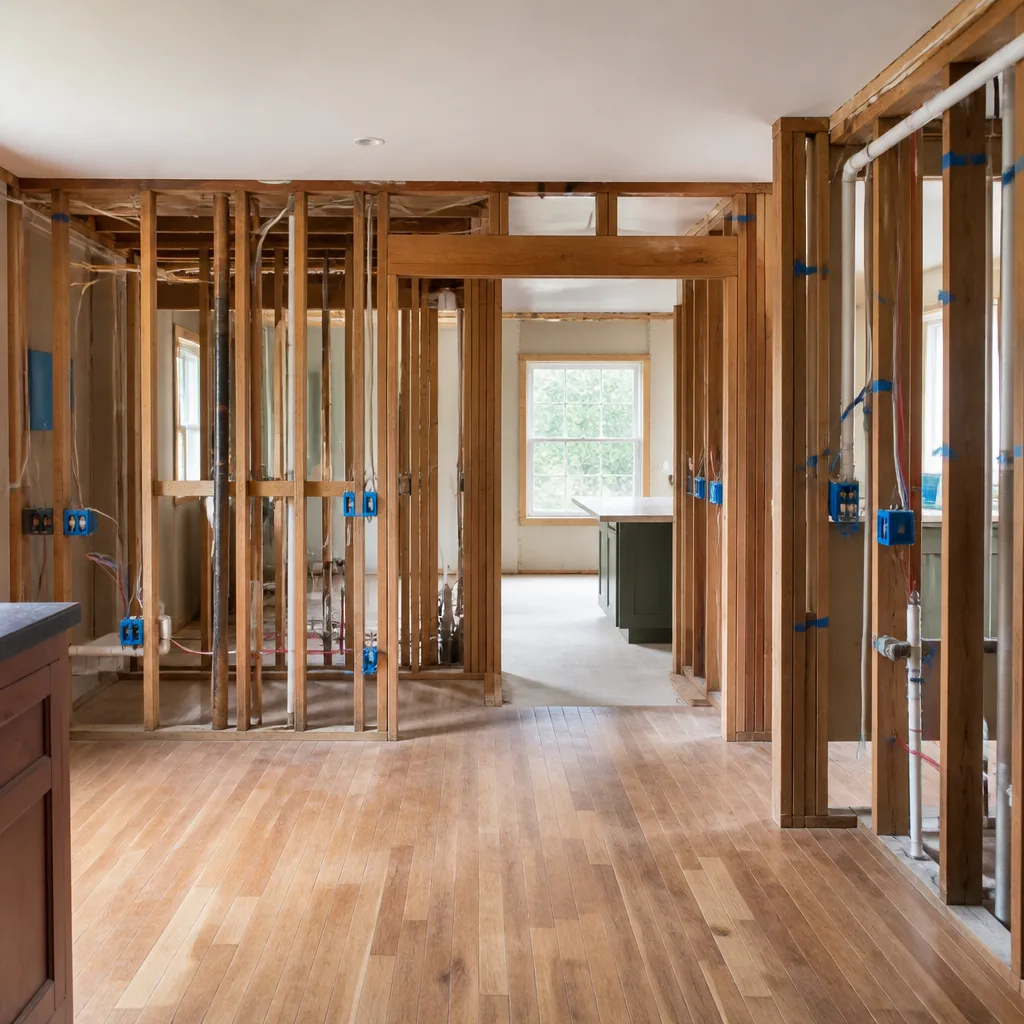
A properly built Dvele shell should hold for decades, but the parts that decide how long are the seams, flashing, and connections – and in Summerlin’s dry heat and monsoon season, those are the first things to fail if they weren’t detailed for the swing between the two. Correctly flashed and tied, the structure is sound; neglected, a single failed seam can undermine the panel and sheathing behind it within a season or two. Call (844) 588-0072 to have us inspect the failure points and quote the correction.
Often, yes. A lifted seam or a failed flashing detail is usually a repair, not a rebuild. A soft panel with water damage behind it, or a loose structural tie, means opening up and replacing the failed section. We tell you which one you’re facing after we look at it, and the written price reflects it. Call (844) 588-0072 and we’ll give you an honest read.
A flashing or seam correction can be done in a few days; a full addition or ADU build is a scheduled multi-week project from permits through final walkthrough. We plan it up front and put the timeline in writing with the price, so there are no surprises. Call (844) 588-0072 to talk through scope and schedule.
We source the structural ties, seam flashing, and connection hardware to match your home’s actual measured geometry and the panel labels, using OEM-spec hardware for structural connections and quality equivalents only where they’re a true match. We don’t claim to stock Dvele parts or carry them on a truck – each part is matched to your specific model and connection detail. Call (844) 588-0072 for a free estimate and we’ll spec it correctly.
Written by the team at Bradford Remodeling Co Summerlin, serving Summerlin and nearby areas.