Free written scope consultation - allowances, timeline, and change-order rules on paper before a single trade is scheduled
Styles & brands we work with
- Kitchen remodeling
- Bathroom remodeling
- Home additions & ADU
- Roofing
- Windows & doors
- Driveway & pavers
- Fence
See the difference
 Before
 After
 Before
 After
 Before
 After
ADU Cost in Summerlin, NV: $180,000-$320,000 for a Detached Casita, and Why the ARC Comes First
A detached ADU in Summerlin typically runs $180,000-$320,000, driven by size, finish level, and whether the unit needs its own utility connection or can tap the main home’s panel. That range reflects the real Summerlin construction sequence: design review under the master plan’s architectural guidelines, then Clark County permitting, then build. Call (844) 588-0072 for a written estimate before any work starts. One number, in writing, before a tool comes out.
Here’s what trips up most Summerlin homeowners shopping for ADU pricing. Nevada’s 2019 ADU law preempts local zoning bans on accessory dwelling units. It does not preempt Summerlin’s HOA design review. Your ADU still needs approval from the architectural review committee for massing, materials, and color before a permit number exists. That gap between state law and community design guidelines is where projects stall, and where budgets quietly climb.
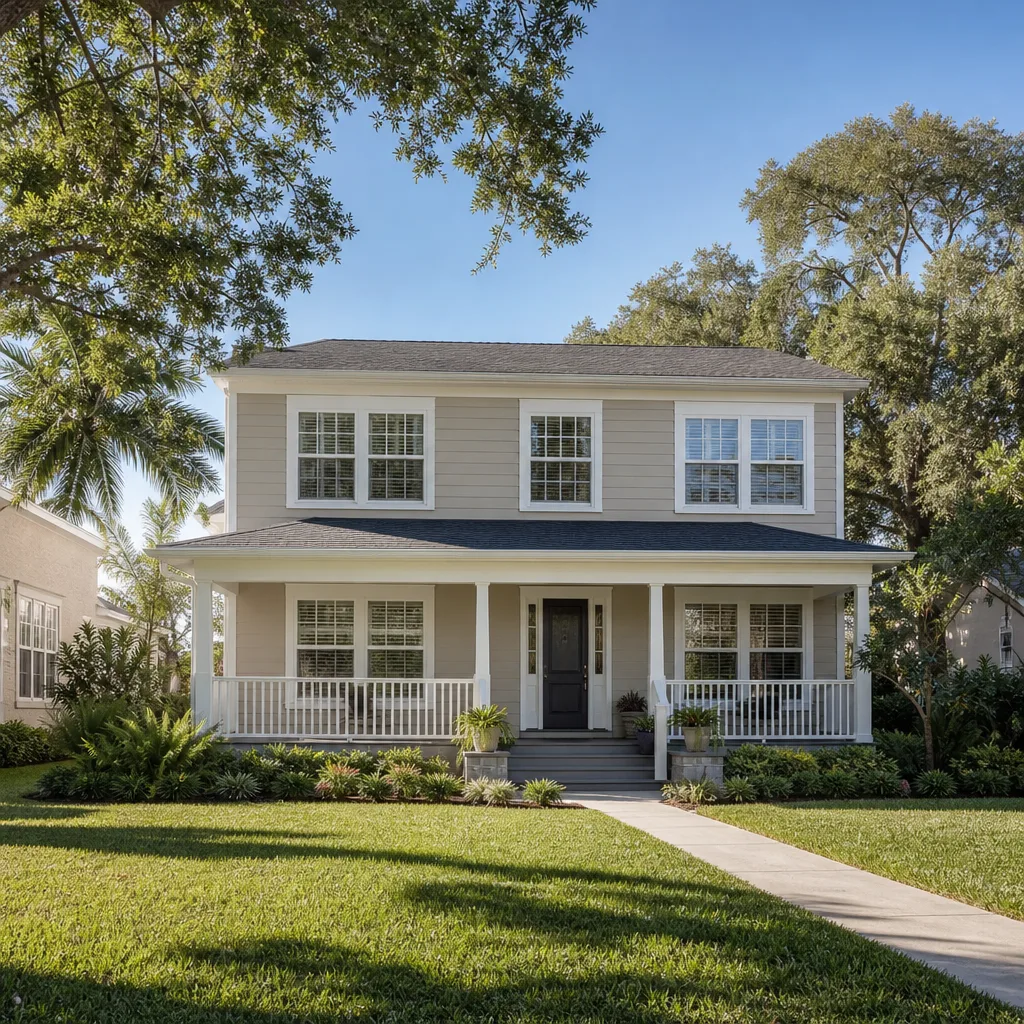
Why Summerlin ADU Projects Stall at the ARC, Not at the County
Summerlin is a 22,500-acre master-planned community built by Howard Hughes Corporation on the western edge of the Las Vegas Valley. Nearly all construction inside it runs through HOA architectural review and community design standards. That makes the ARC’s jurisdiction real: setbacks, exterior finish, roofline, and palette get reviewed against the Village’s standards before Clark County sees the application.
The most common reason a Summerlin ADU project loses a month or more is a submittal that skips or misreads that track. A homeowner hires a contractor who knows county permitting cold but has never assembled a Summerlin design packet. The county permit clears. The HOA package comes back asking for roofline rework or a different stucco finish. Now you’re paying for design changes you didn’t budget.
Bradford Remodeling Co Summerlin treats the two tracks as one job. The ARC submittal and the Clark County permit get sequenced properly, not run in parallel by luck.
What the ARC Actually Reviews
- Massing and roof pitch relative to the main home, so the ADU reads as secondary, not as a second house.
- Exterior finish and color lot, matched to the Village palette and to decades-old stucco on the primary structure.
- Setbacks measured against HOA standards, which can run tighter than county minimums.
- Window and door style, including whether the ADU’s street-facing elevation holds together with the existing façade.
We spec James Hardie siding and stucco finishes with documented color-lot matching, which is the practical way to clear the ARC on the first submittal rather than the second. Roofing follows the same logic; Owens Corning and Tamko products carry the specs and manufacturer documentation the packet needs.
Summerlin ADU Cost Breakdown
Here’s the pricing picture, line by line. Treat these as working ranges for a Summerlin lot, not a bid. Every Bradford job gets a written price before work begins.
| Line item | Typical range |
|---|---|
| Detached ADU, full build (foundation through finish) | $180,000-$320,000 |
| ADU construction (Bradford project range) | $90,000-$220,000 |
| Home addition (attached, comparable scope) | $45,000-$130,000 |
| Garage conversion to living space | $30,000-$80,000 |
| Foundation engineering for expansive clay soils | Bundled into the build; affects the low-high spread |
| New utility connection vs. tapping main panel | Tapping main panel typically saves $8,000-$15,000 |
| ARC design packet and submittal documentation | Included in our written scope |
Three things move the number most. Size and finish level, obviously. Whether the unit gets a fresh utility connection or draws from the main home’s panel, which can swing the budget meaningfully. And foundation design, covered next, because it’s the line Summerlin homeowners underestimate.
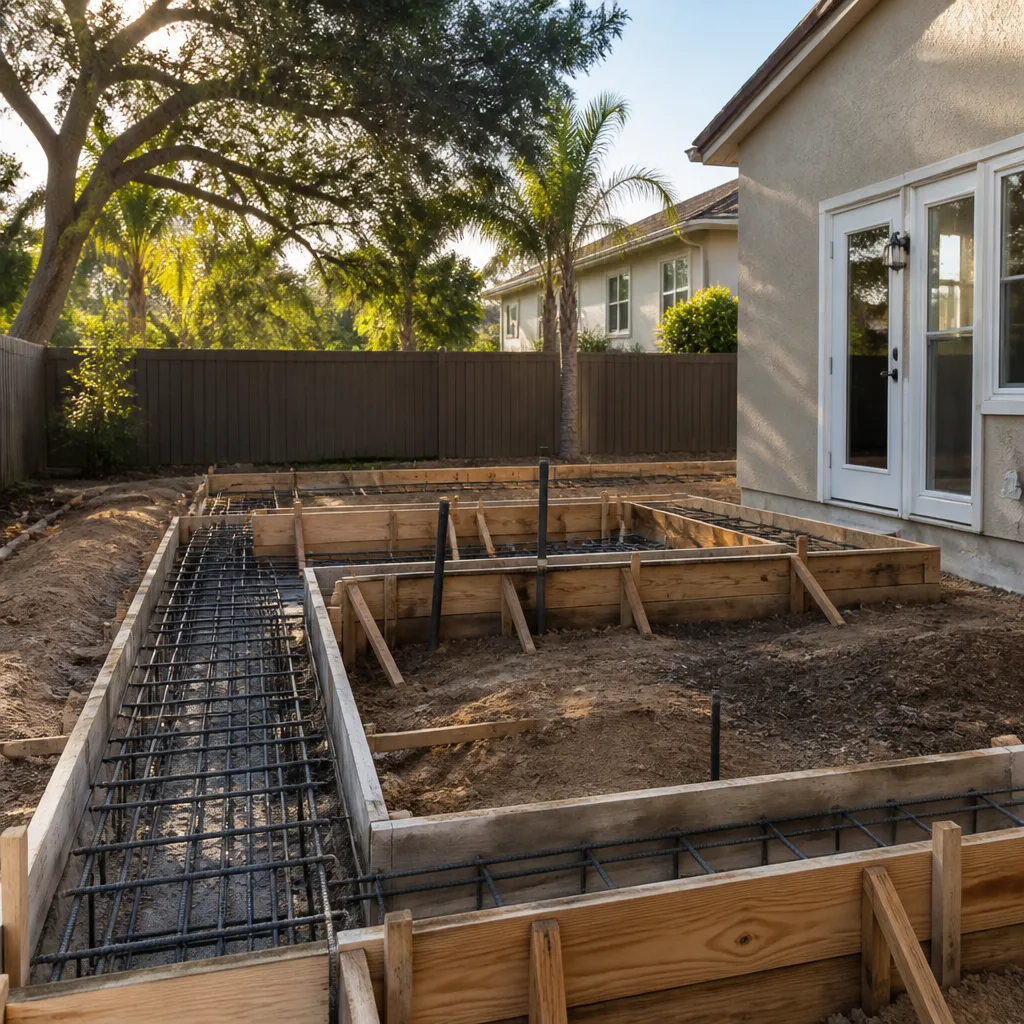
The Foundation Question: Clay Soil, Caliche, and Your Main Home’s PT Slab
A detached ADU needs its own foundation. On Summerlin’s expansive clay and west-side caliche soils, that foundation must be engineered for differential movement relative to the main home’s existing post-tension slab. Two slabs moving at different rates crack; the ADU’s foundation design has to anticipate that, not discover it.
Post-tension and slab work is routine, high-demand construction in Summerlin in a way it simply isn’t in older, flatter parts of the valley. Contractors who mostly work that ground often under-price foundation work here. We don’t. The engineering is in the written scope before the first pour.
The climate adds a second demand. Summerlin sits above 3,000 feet against the Spring Mountains, runs a few degrees cooler than the Strip, and still takes 110°F+ summer days with punishing UV. Exterior finishes need to be UV-stable, and thermal movement detailing has to be right at the joint between new structure and old. Get that wrong and you’re resealing within two summers.
What the 365-Day Done Right Promise Covers on an ADU
Every completed Bradford project carries the 365-Day Done Right Promise: a full year of written guarantee from completion. On an ADU, that covers the full structure for a year post-completion, including framing, finish, roof, and mechanical rough-ins. Not just the cosmetic surfaces.
If the work fails inside that window, we come back and correct it at no charge. The guarantee is written into the project documents and handed to you at close, alongside a documented scope and a clean site. That’s what squared away looks like: no loose ends, no “we’ll get to it.”
Written price before work starts. Live person on the phone 24/7, never a voicemail queue. Background-checked, uniformed technicians you know by name before the crew arrives. Those commitments apply to a $200,000 ADU as much as a $9,000 bathroom job, and they’re part of why Summerlin homeowners call us back.
Common Local Scenarios We See in Summerlin
Most Summerlin ADU inquiries fall into a handful of patterns. Where yours lands shapes the estimate.
- The multi-generational household in Summerlin West. A 2000s or 2010s build on a lot with room for a detached casita. The ADU is a separate entrance for aging parents. Priority is a full bath, a kitchenette, and one-level living, with an exterior that passes ARC review without a fight over palette.
- The rental-minded owner near Red Rock Country Club. A one-bedroom detached unit sized to the lot’s setback envelope. Finish level is modest, but the foundation still has to be engineered for the soils, because a rental unit with cracked slab edges is a liability, not an asset.
- The 1990s Mediterranean tract home. Stucco and tile in a faded color lot. The ADU exterior has to match a palette the Village signed off on decades ago, which is exactly where documented color-lot matching saves a resubmittal.
- The custom lot in a guard-gated golf community. Larger ADU, higher finish level, HOA review that reads the fine print. Budget sits at the top of the range and the design packet does most of the work.
Most of these read as additions to the household, not construction projects. That’s why the written scope matters: it’s the difference between a plan on paper and a unit that clears review and holds up. If you’re weighing the broader project, our general contracting team can walk the lot with you, and our Summerlin service area page covers the villages we work in.
FAQs
Detached ADU construction in Summerlin runs about $180,000-$320,000, depending on size, finish level, and whether the unit needs its own utility connection or can tap the main home’s panel. Tapping the main panel typically saves $8,000-$15,000. Call (844) 588-0072 for a written, no-obligation estimate on your lot.
Yes. In Summerlin, the architectural review committee reviews massing, exterior finish, roofline, and setbacks against Village design standards, and that review needs to happen before or concurrent with the county permit application. Skipping the sequence is the single most common reason Summerlin ADU projects stall. We handle the design packet and keep both tracks moving.
The full structure for one year after completion: framing, finish, roof, and mechanical rough-ins, not just cosmetic surfaces. If the work fails inside that window, Bradford returns and corrects it at no charge. The guarantee is written and handed to you at project close.
Call (844) 588-0072 and a live person answers, 24 hours a day, seven days a week. We’ll ask about your Village, your lot’s setbacks, and whether you’re after a rental unit or a family casita, then schedule a walkthrough. Estimates are free and the price you get is written before any work starts.
Get a Written ADU Price Before Anything Else
Nevada law opened the door for ADUs. Summerlin’s design review decides what actually gets built. Get both tracks handled by a crew that puts the price and the 365-Day Done Right Promise in writing. Call (844) 588-0072 for a free estimate on your Summerlin ADU, backed by technicians with up to 22 years of experience and a live person on the phone around the clock.
Written by the team at Bradford Remodeling Co Summerlin, serving Summerlin, NV.
What Our Customers Say
"Solid job. Small punch list items were done within a few days of the walkthrough."
- Beth K."Great work. Countertop install slipped by a week, but they explained and kept us informed."
- Nora L."Kitchen remodel run by a veteran-owned crew. They started on the day promised, kept the site clean, and gave weekly updates. New cabinets and counters look great."
- Alan M.