
Free written scope consultation - allowances, timeline, and change-order rules on paper before a single trade is scheduled
Mighty Buildings Kitchen Remodeling: The Summerlin Owner’s Guide
Kitchen remodeling in a Mighty Buildings home in Summerlin typically runs $14,000 – $45,000 for a full kitchen and $9,000 – $20,000 for a compact one, priced in writing before any work begins. That range covers the parts and assemblies the factory panel system expects: cabinet boxes and fronts sized to your panel grid, cladding transitions where a 3D-printed wall meets traditional framing, and rough-in work matched to your slab penetrations.
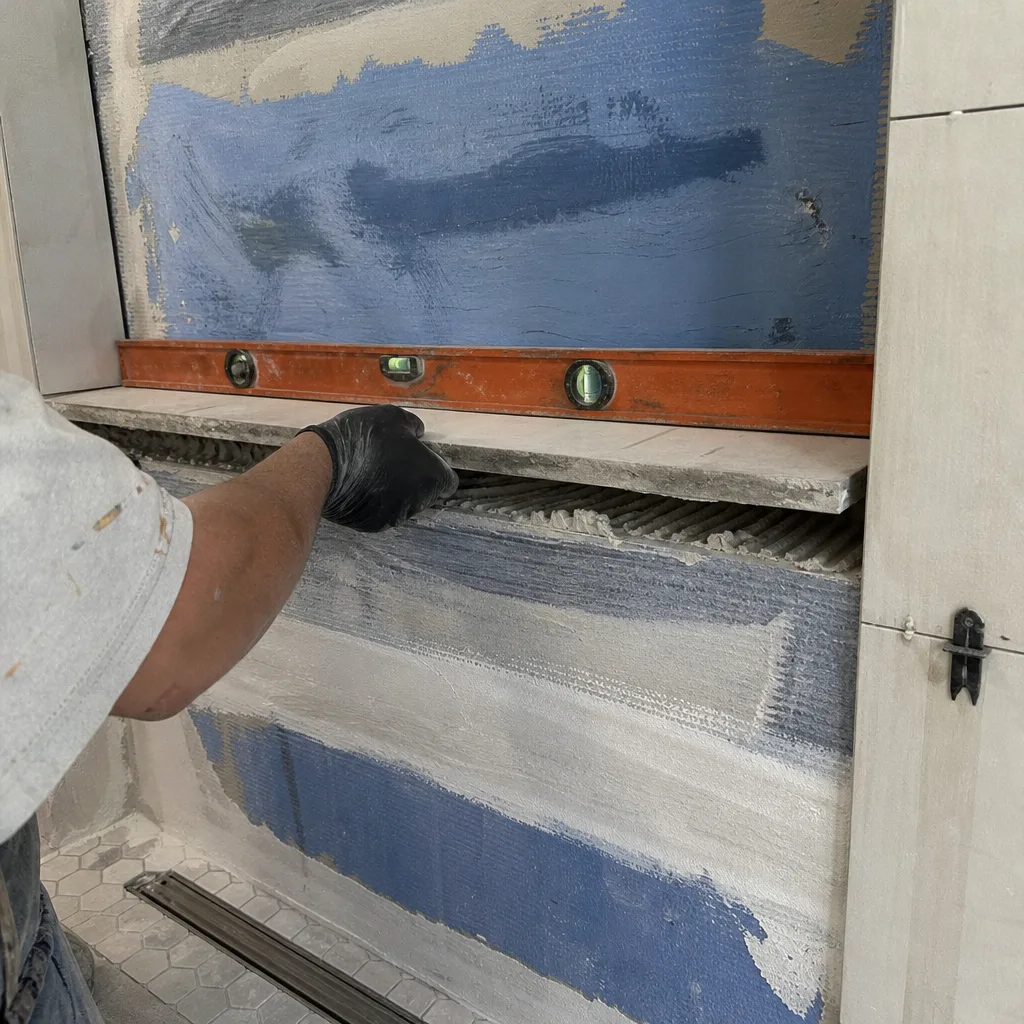
Owners usually don’t go looking for this page because something dramatic broke. They find it because something stopped fitting. A cabinet door that won’t sit flush after the panel behind it crept. A backsplash that cracked along the joint where the factory wall meets a stick-built addition. A rough-in that a previous crew cut two inches off from where your unit drawings show it. Once one piece of the kitchen goes out of tolerance in a Mighty Buildings home, everything fitted to it follows.
Bradford Remodeling Co Summerlin works on Mighty Buildings kitchens as an independent contractor. We’re not affiliated with Mighty Buildings, and we don’t claim to be. What we do is price the job in writing, pull it apart with your unit documentation in hand, and stand behind the finished work with the 365-Day Done Right Promise.
Key Takeaways
- Full Mighty Buildings kitchen remodel in Summerlin: $14,000 – $45,000. Compact kitchen: $9,000 – $20,000.
- Model and panel documentation matters more here than in a stick-built house. Bring your as-built drawings to the estimate.
- Cabinet, counter, and backsplash work fit to your panel grid, not forced into it.
- Written price before the first tool comes out. Every project. No exceptions.
- Every completed job carries a full-year written guarantee.
Which Mighty Buildings Models This Applies To
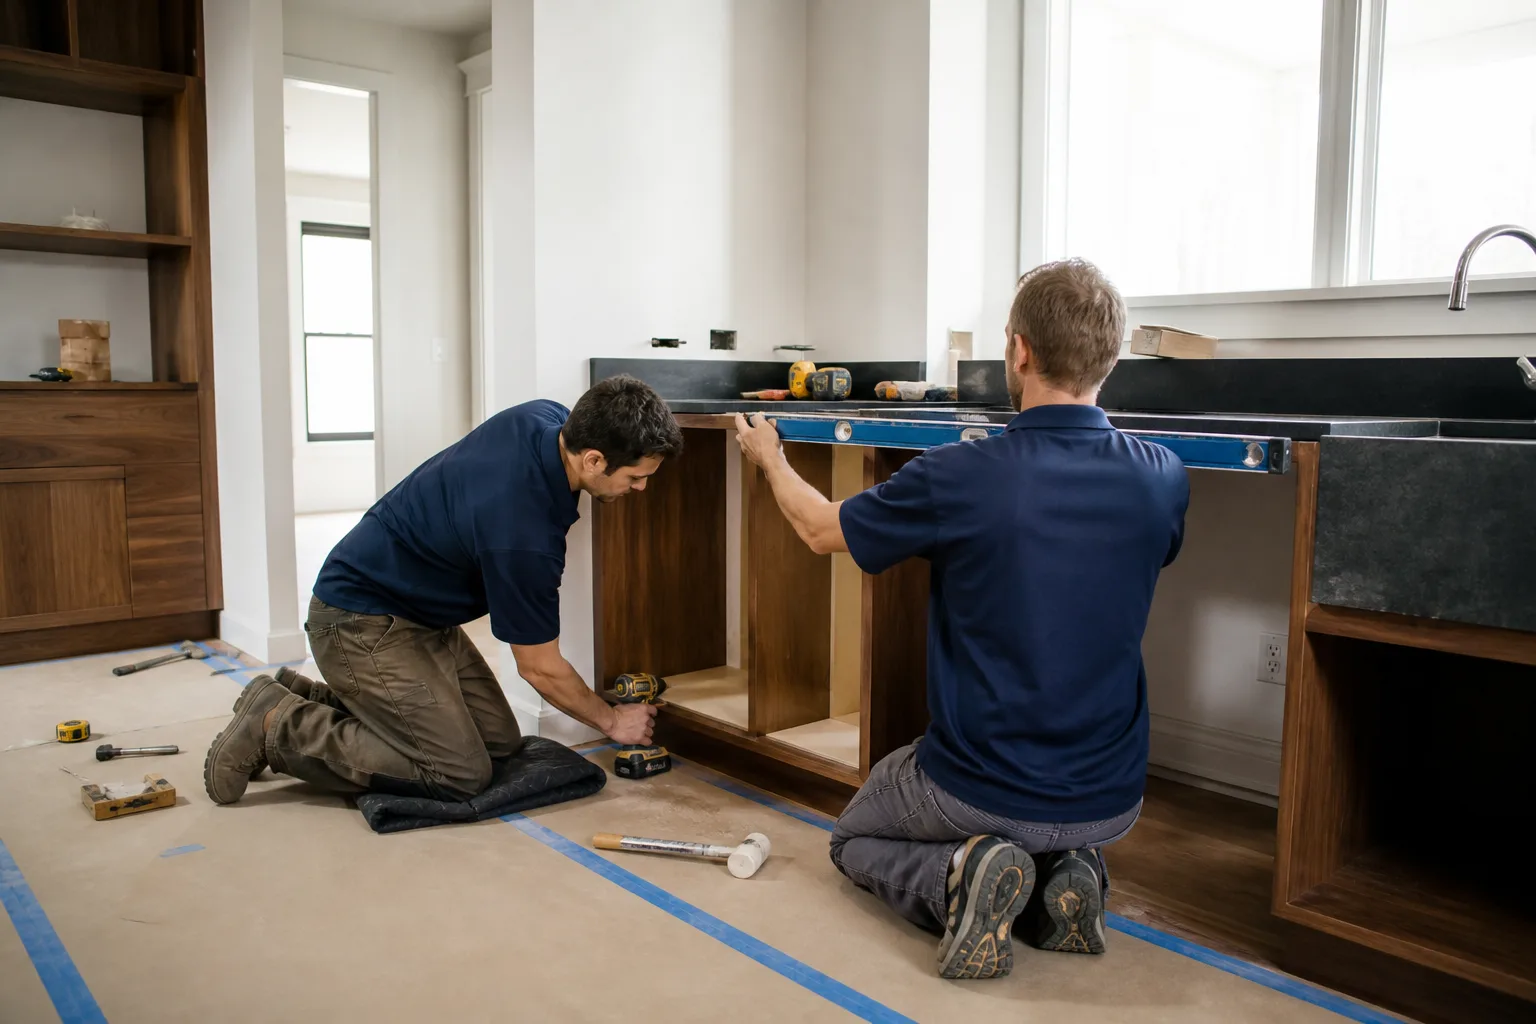
Mighty Buildings built its name on 3D-printed and panelized units out of its California production line, and Summerlin has a growing share of them in the newer pockets of the valley. The compatibility question isn’t really “which model number” – it’s “which generation of panel system and which rough-in standard.” Two units shipped a couple of years apart can share a footprint and still have different wall thicknesses, different cabinet mounting depths, and different locations for the plumbing stub-outs behind the sink wall.
Here’s how to identify what you actually have before we quote:
- Find your unit documentation. Mighty Buildings delivers as-built drawings and a panel schedule with each unit. Those documents carry the wall assembly thickness, the door and window opening dimensions, and the rough-in coordinates a cabinet layout has to respect. If you don’t have them, your title package or the original installation contractor often does.
- Measure the wall face to wall face in the kitchen zone, then measure again at 24 inches off the floor and at 48 inches. If those three numbers disagree by more than about 3/8 inch, the panel has moved since it was set, and the layout has to absorb that before cabinetry goes in.
- Check the labels on the panel joints. The joint markers and panel IDs tell us which generation of assembly you’re working with. Photograph them. We can read them from photos on the estimate visit.
On OEM versus aftermarket: Mighty Buildings doesn’t manufacture cabinetry, countertops, or fixtures. Its role is the shell, the panel system, and the rough-in standard. That means the “OEM part” question is mostly about the mounting hardware, filler pieces, and trim that close the gap between the panel wall and standard casework. Where a proprietary filler or bracket exists, we source it through documented channels. Where it doesn’t, we fabricate a match and document the dimensions so the next person isn’t guessing. The finished materials themselves – KraftMaid and Wellborn cabinetry, Cambria, Silestone, and Caesarstone surfaces, Kohler and Moen fixtures – come from manufacturers with published specs and their own warranties behind them.
Styles & brands we work with
- Kitchen remodeling
- Bathroom remodeling
- Home additions & ADU
- Roofing
- Windows & doors
- Driveway & pavers
- Fence
Signs Your Mighty Buildings Kitchen Remodeling Is Failing
Most Summerlin Mighty Buildings kitchen problems show up in the joints, not the middle of a wall. Watch for these five:
- Cabinet doors that drift out of alignment every few months. The cabinet boxes are racking slightly because the wall they’re anchored to has moved. Panel walls in this climate move at the joints, and if the cabinets were fastened without allowance for that movement, the boxes take the stress and the hinges lose their adjustment.
- A hairline crack along the backsplash where it meets the factory wall. This is usually differential movement between the panel assembly and the adhesive-set tile or slab. In Summerlin’s dry heat, the exterior skin and the interior face of the same wall move differently through the daily swing, and a rigid joint between them has nowhere to give.
- Countertop seams that open a millimeter or two over a summer. Quartz and natural surfaces expand and contract. If the seam was set tight against the wall with no movement allowance, it opens. In Summerlin we regularly see this on the sink wall, where moisture from the wet side adds to the movement.
- Water staining under the sink and at the dishwater rough-in. The factory rough-in penetrations are sized to a specific stub-out dimension. A later fixture swap that didn’t match left a gap, and the sealant around it has since failed. This is the failure mode we see most often in Summerlin units.
- Flooring that lifts or tenting near the kitchen entry. Mighty Buildings units sit on slabs, and slab moisture plus direct Summerlin sun through a west-facing kitchen window can push floating flooring into a buckle. The cause is usually a missing or compromised moisture barrier at the transition.
Any one of these is a small repair on its own. Two or three together usually mean the kitchen layout was never fully fitted to the panel assembly, and the fix is a re-fit rather than another patch.
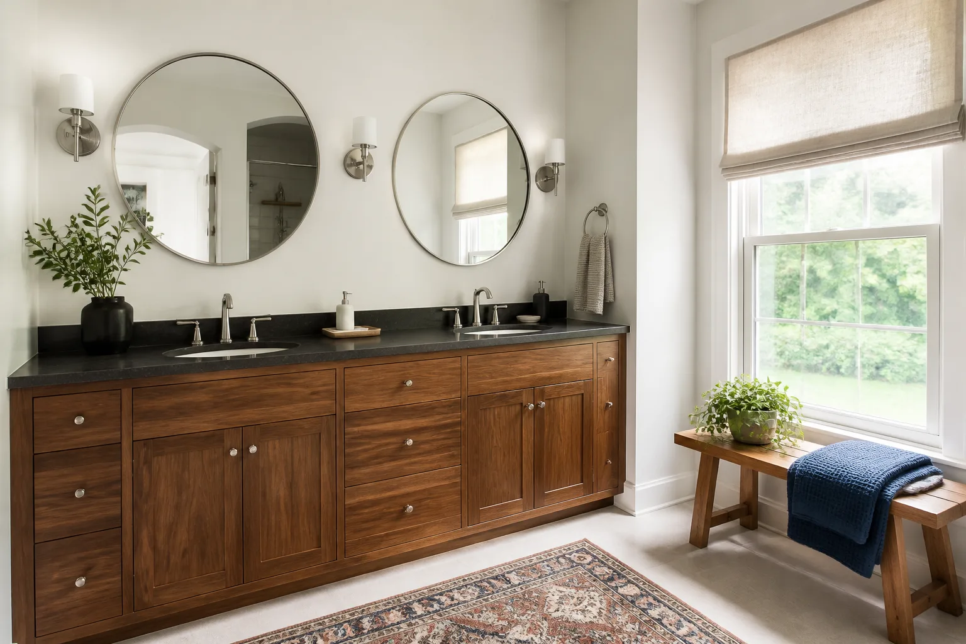
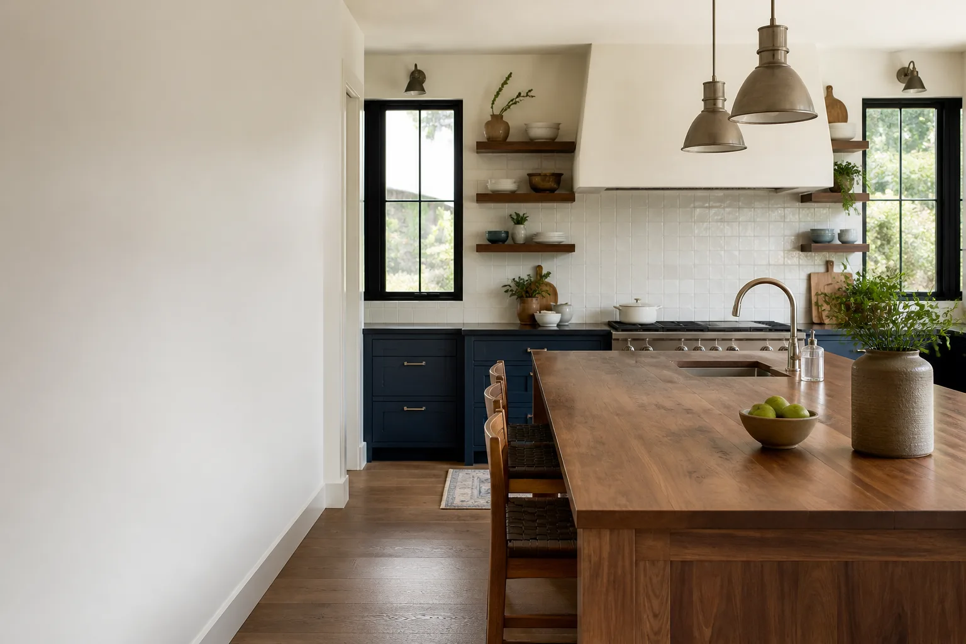
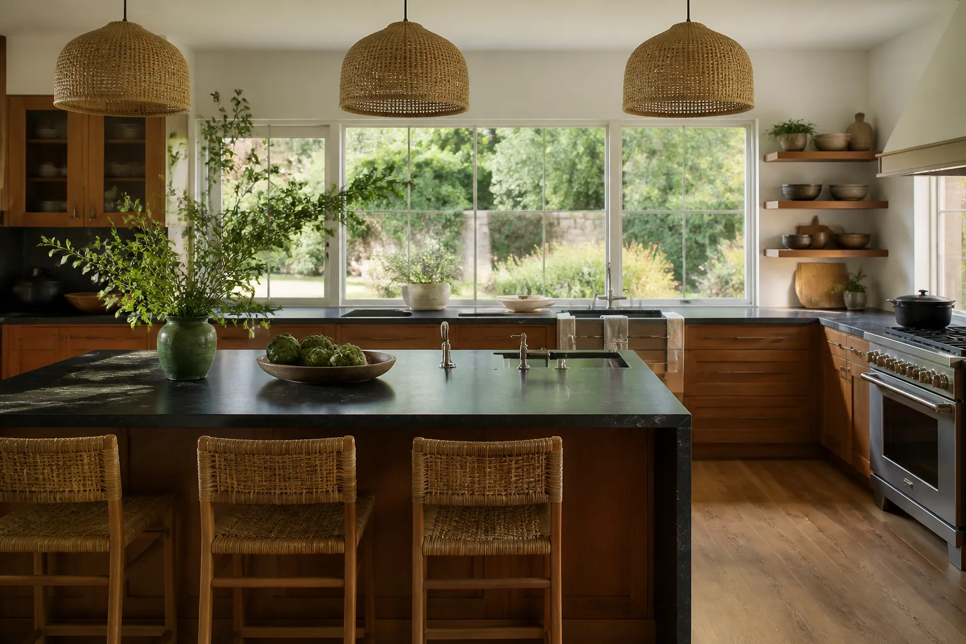
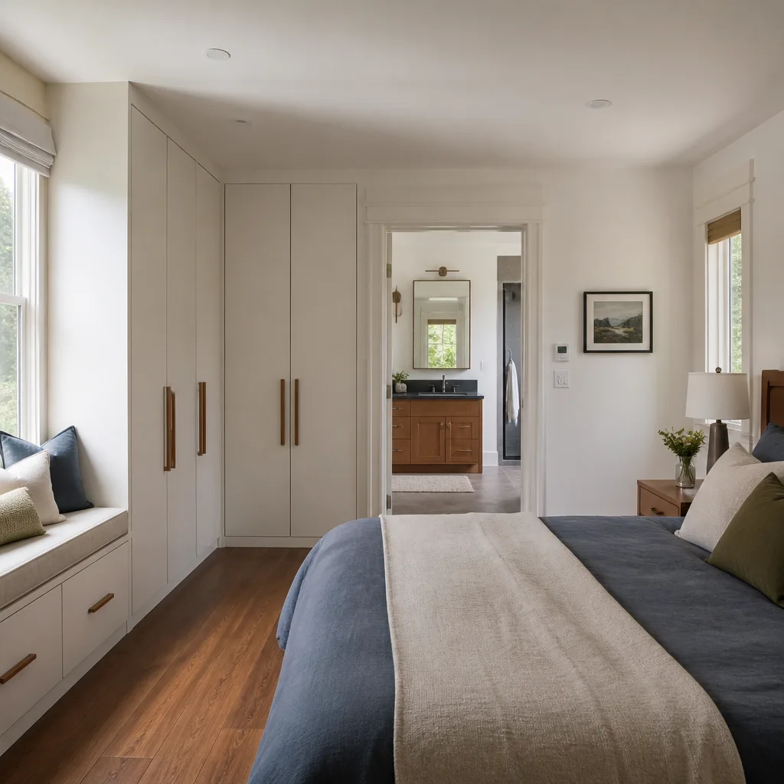
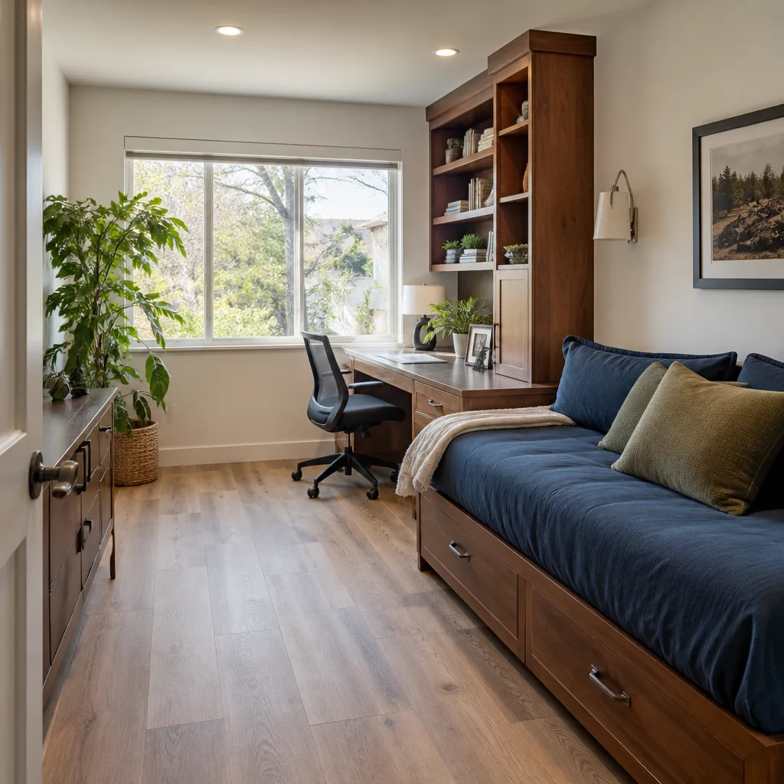
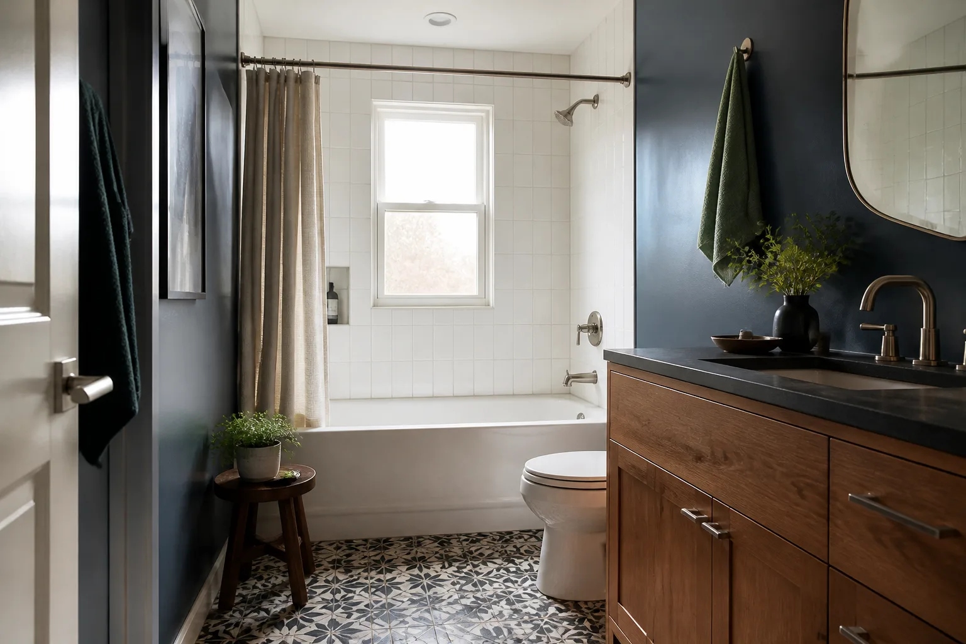
See the difference
 Before
 After
 Before
 After
 Before
 After
Replacement Cost & What’s Included
These are the installed ranges for Summerlin, in writing, before work starts:
| Scope | Installed range |
|---|---|
| Full kitchen remodel (Mighty Buildings unit) | $14,000 – $45,000 |
| Compact kitchen remodel | $9,000 – $20,000 |
| Cabinet installation | $4,000 – $13,000 |
| Countertop installation | $2,000 – $6,500 |
| Backsplash installation | $800 – $2,500 |
| Kitchen island installation | $3,000 – $10,000 |
What drives the number: the size of your kitchen zone, whether the panel assembly has moved and needs correction before casework goes in, the material tier you choose, and whether the rough-in needs re-worked or just re-sealed. The full remodel range assumes cabinets, counters, backsplash, and fixtures. A compact kitchen or a partial scope lands in the lower ranges.
What every price includes: a written, line-item scope before work starts, permits pulled and inspections passed where Summerlin requires them, background-checked and uniformed technicians on every visit, and the 365-Day Done Right Promise. That guarantee means a full year of written coverage on the completed work. If it fails inside that window, we come back and correct it at no charge. The price doesn’t move at the door and it doesn’t change mid-job.
DIY or Call Us?
Some of this you can check yourself. Some of it you shouldn’t touch. Here’s the honest line:
What a homeowner can safely do: photograph the panel joint labels and cabinet mounting points, measure the kitchen zone at multiple heights and write the numbers down, check for water staining under the sink and at the dishwasher connection, and gather your as-built drawings and panel schedule. All of that gets you a faster and more accurate estimate and doesn’t put you at risk.
Where DIY goes wrong: moving or re-hanging cabinets, cutting into the panel assembly, re-doing countertop seams, and any work on the plumbing rough-in or electrical behind the kitchen wall. A Mighty Buildings panel wall isn’t a stick-framed wall. There’s no stud bay to discover by feel – cutting into one to fish a wire or shift a stub-out can compromise the assembly, and it’s not obvious when you’ve done it. Re-sealing a rough-in that’s already leaking into the panel cavity just hides the water. The plumbing and electrical behind a kitchen wall are where the real risk lives, and that work is for a trained technician, not a weekend.
If you’ve got two or three of the symptoms above, it’s worth getting it looked at before you commit to a full remodel. Call (844) 588-0072. A live person answers, day or night, and the estimate is free.
FAQs
How long does a Mighty Buildings kitchen remodel last in Summerlin?
A properly fitted kitchen in a Mighty Buildings unit should hold its alignment and seals for 15 to 25 years before a full remodel is due, with cabinet hardware and sealant refreshed at roughly 7 to 10 years. The panel assembly itself outlasts the kitchen by design. What shortens that lifespan in Summerlin is dry heat and direct afternoon sun, which work the wall joints harder than in cooler climates. The 365-Day Done Right Promise covers the installation for a full year, so anything that fails inside that window gets corrected. Call (844) 588-0072 for a free estimate on where your kitchen stands.
Can it be repaired instead of fully replaced?
Often, yes. Cracked backsplash joints, opened countertop seams, and out-of-alignment cabinet doors are frequently fixable without a full remodel if the panel behind them hasn’t moved. Fewer than three symptoms usually means a targeted repair; three or more usually means the layout needs re-fitting properly. We’ll tell you which on the estimate, in writing. Call (844) 588-0072 to schedule.
How long does the swap take?
A targeted repair is typically a one-day job. A cabinet-only or counter-and-backsplash install runs three to five working days. A full kitchen remodel in Summerlin is usually two to four weeks, depending on material lead times and whether the panel assembly needs correction first. The written scope includes the schedule, and the price is fixed to that scope. Call (844) 588-0072 for an exact timeline.
How do you source parts for a Mighty Buildings kitchen?
We source through documented manufacturer channels for every brand in the spec – KraftMaid and Wellborn cabinetry, Cambria, Silestone, and Caesarstone surfaces, Kohler and Moen fixtures – and we fabricate or match the proprietary fillers and brackets that close the gap between the panel wall and standard casework. We don’t claim to hold Mighty Buildings parts in stock. What we do is document what we use, with manufacturer specs and warranties behind it, so it’s traceable. Call (844) 588-0072 for a free estimate and a written parts list.
Written by the team at Bradford Remodeling Co Summerlin, serving Summerlin and nearby areas.
Call (844) 588-0072 for a free estimate. A live person answers 24/7, the price is written before work starts, and the 365-Day Done Right Promise stands behind every completed job.