
Free written scope consultation - allowances, timeline, and change-order rules on paper before a single trade is scheduled
Styles & brands we work with
- Kitchen remodeling
- Bathroom remodeling
- Home additions & ADU
- Roofing
- Windows & doors
- Driveway & pavers
- Fence
See the difference
 Before
 After
 Before
 After
 Before
 After
ADU Rules and Requirements in Summerlin, NV: The Three-Layer Compliance Stack Nobody Explains
The short answer: in Summerlin, an ADU has to clear three separate layers of rules before you can pull a permit. Nevada state law allows accessory dwelling units, Clark County Title 30 zoning sets the dimensional and utility requirements, and your Summerlin HOA’s CC&Rs can restrict or outright prohibit what the other two layers would permit. When the layers conflict, the most restrictive one controls, and in Summerlin that’s almost always the HOA. Call (844) 588-0072 and we’ll walk your specific Village through all three before any drawings get made.
That order of operations surprises a lot of homeowners. You read a state guide that says SB 150 cleared the path, you read the county page that says ADUs are permitted in your zone, and you assume the project is a formality. Then the architectural review committee sends back a letter that stops the whole thing. Understanding which layer governs what is the difference between a project that moves and a project that stalls for a year.
Why an ADU That’s Legal in Clark County Can Be Denied in Summerlin
Summerlin is a 22,500-acre master-planned community, and nearly every lot inside it carries recorded covenants that run with the land. Those covenants are private contracts between you and the community, not government regulations, so they aren’t overridden by state preemption the way a city ordinance would be. State law can tell a municipality it must allow ADUs. It cannot tell a homeowners association to rewrite its CC&Rs.
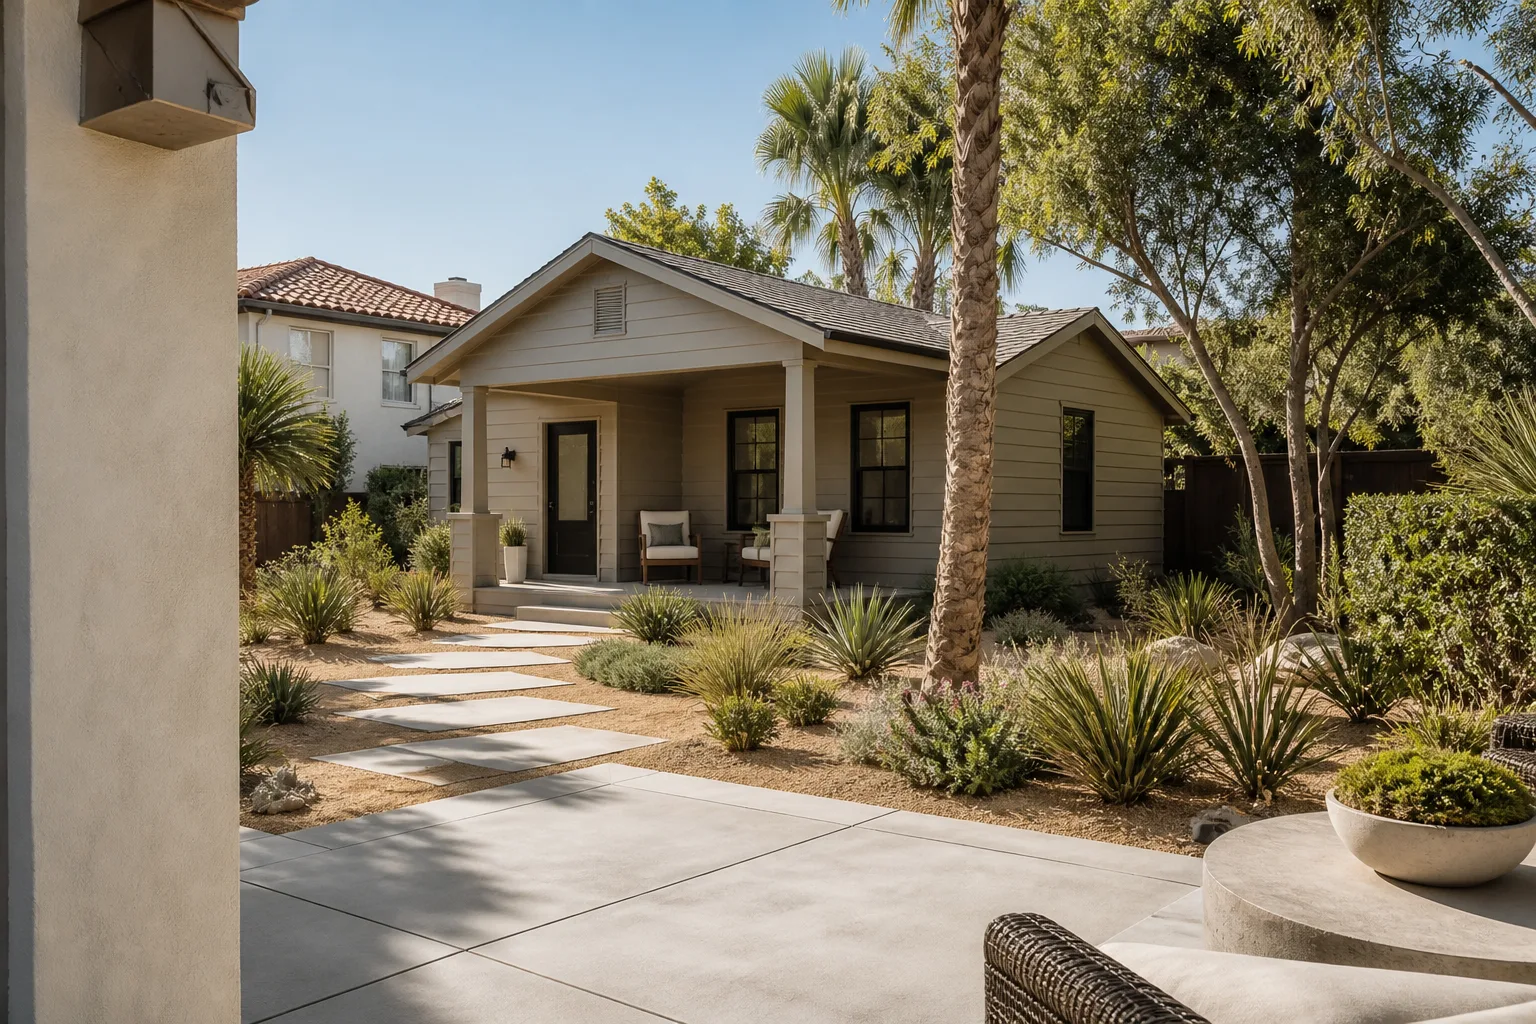
What that means in practice: a detached ADU might be fully compliant with Clark County setback, height, and lot-coverage rules and still be prohibited by your Village’s governing documents. Some Summerlin Villages allow attached units only. Others prohibit rental occupancy of an ADU. Others allow both but impose design requirements strict enough that a stock plan won’t pass. We’ve seen homeowners spend four figures on a design package before discovering their Village doesn’t permit what they designed.
The fix is sequencing. Read your CC&Rs before you sketch anything, not after the county approves it.
What Summerlin HOA Restrictions Typically Address
Every Village writes its own documents, so the specifics vary, but the recurring themes are consistent enough that we plan around them from the first site visit:
- Setbacks for detached structures. HOA setbacks frequently exceed what Clark County Title 30 requires. A detached ADU placed at the county minimum is often inside the HOA line, and that’s a redesign, not a variance.
- Roofline and exterior materials matching the primary dwelling. Your ADU has to look like it belongs to the house. That means matching the tile profile, the stucco finish and color lot, and the roof pitch. In a 1990s Mediterranean-style tract home, finding a stucco color that matches a 30-year-old weathered wall is its own small project. We use documented exterior products like James Hardie where the design allows, but the cladding decision starts with what’s already on your house.
- Outright prohibition of detached ADUs. Some Villages simply don’t allow a separate structure. Attached conversions may still be possible, which changes the budget and the schedule substantially.
- Rental and occupancy limits. Even where an ADU is allowed, short-term rental restrictions or owner-occupancy requirements may apply.
If you’re in a guard-gated golf community like TPC Summerlin or a custom home in The Ridges, add another layer of design review on top of the standard ARC process. Custom-lot Villages often have more latitude on size and style but more scrutiny on materials.
The ARC Submittal: Elevations, Material Callouts, and the Timeline Nobody Budgets For
County approval doesn’t end the process. Before construction, you submit to the Architectural Review Committee: elevation drawings, a site plan showing the structure in relation to property lines and the primary dwelling, and material callouts that name the actual products and colors. Generic “stucco to match” language gets kicked back. The submittal has to be specific enough that the committee can compare it to the Village design guidelines line by line.
Review timelines vary by Village and by how complete the first submittal is. In our experience the difference between a two-week approval and a two-month approval is almost always the quality of the initial packet. Incomplete submittals go to the back of the queue.
Here’s what a real Summerlin ADU budget looks like, and where the compliance work sits inside it:
| Line item | Typical Summerlin range |
|---|---|
| ADU construction (attached or detached, full build) | $90,000-$220,000 |
| Garage conversion to living space | $30,000-$80,000 |
| Home addition (where an attached unit is the path) | $45,000-$130,000 |
| Soils report and foundation engineering | Quoted per lot; varies with soil conditions |
| ARC submittal drawings and material documentation | Quoted with the design package |
For a broader look at how additions and ADUs fit into a whole-home plan, see our home page and the Summerlin service area overview.
The Soil Problem That State ADU Guides Never Mention
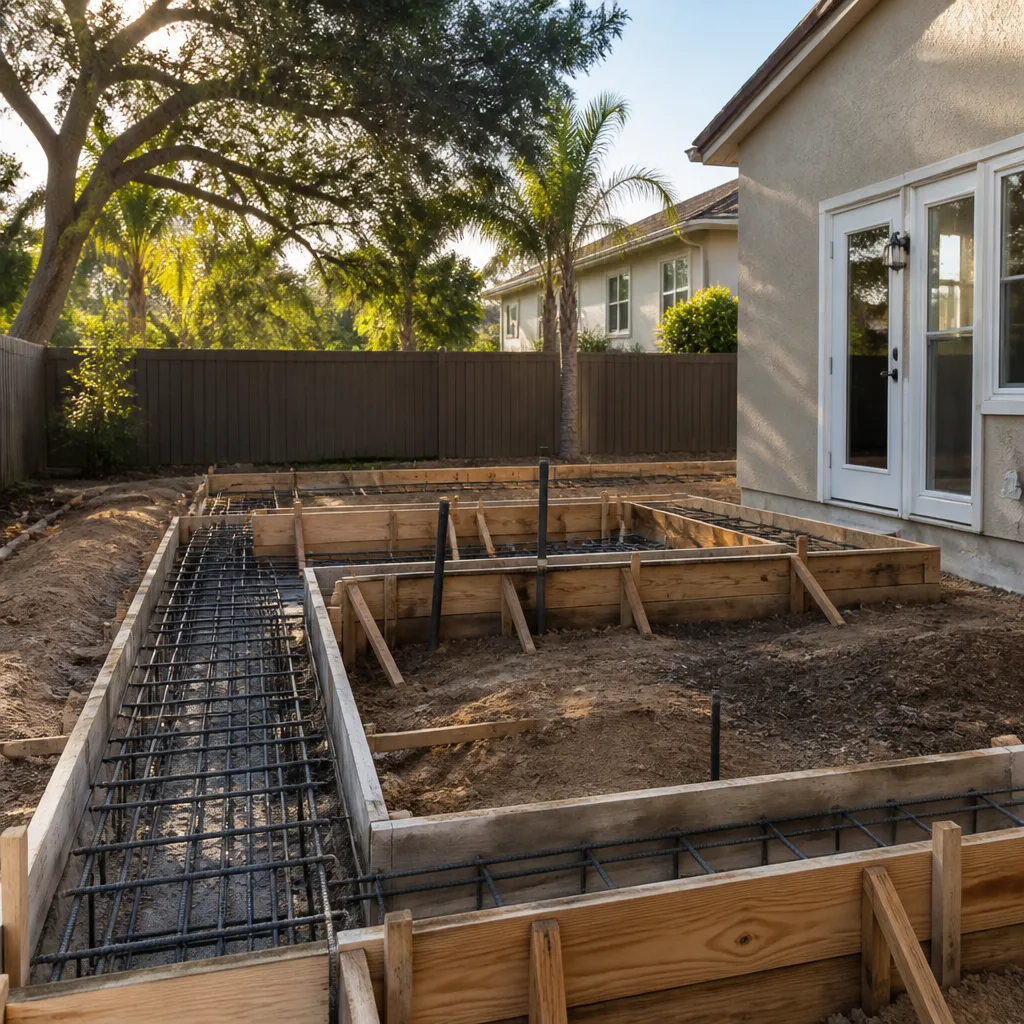
A lot of Summerlin sits on expansive clay and caliche, the west-side soil conditions that make foundation work here different from older, flatter parts of the valley. Expansive clay swells when it takes on moisture and shrinks when it dries. Caliche is a cemented layer that can sit like rock a few feet down. Both matter enormously for a new ADU foundation, which is a smaller, lighter footprint than the main house and therefore more sensitive to movement than you’d expect.
Practical consequence: expect a soils report before foundation design, and expect the engineer to specify either post-tension or deepened footings depending on what the report shows. This is a permit requirement and a cost driver, and it’s the single most common line item missing from ADU budgets assembled from out-of-state templates. A $90,000 ADU number pulled from a national cost guide isn’t a Summerlin number.
Summerlin also runs a few degrees cooler than the Strip at 3,000-plus feet against the Spring Mountains, but it still sees 110°F days. That drives UV-stable exterior finishes, thermal movement detailing at the roof and wall junctions, and careful attention to sealants that won’t chalk out in three summers. If your ADU exterior is being matched to a 1990s stucco wall, the finish system selection has to account for both the color match and the UV exposure.
How Bradford Remodeling Co Summerlin Documents the Compliance Stack
Our written scope breaks every line item out by which compliance layer it answers. Foundation engineering is listed against the soils report. Exterior material callouts are listed against the ARC submittal. Setbacks are listed against both the county requirement and the Village requirement, with the stricter number governing. That structure gives a homeowner a traceable record if the HOA or the county raises a question during construction or after close. It’s the kind of documentation that matters when a question comes up two years later and nobody remembers which drawing was approved.
Our technicians have up to 22 years of experience, and they’ve worked in Summerlin’s Villages long enough to know which ones are strict about rooflines and which ones care more about material callouts. Every project carries a written price before work starts, and every completed project is covered by the 365-Day Done Right Promise: if the work fails inside a full year, we come back and correct it at no charge. Cabinetry and surface selections run through documented brands like KraftMaid, Wellborn, and Cambria, so the specifications in your submittal packet are traceable to manufacturer documentation. A live person answers the phone around the clock, not a queue.
FAQs
Yes. Nevada’s ADU preemption applies to local governments, not to private covenants, so a Summerlin Village’s CC&Rs can prohibit or restrict an ADU that Clark County would otherwise permit. Read your Village’s governing documents before you spend money on design. Call (844) 588-0072 if you want help locating the relevant sections.
ADU construction in Summerlin typically runs $90,000-$220,000 depending on whether it’s attached or detached, the size, and the foundation design your soils report calls for. A garage conversion usually lands between $30,000 and $80,000. Budget separately for the soils report and ARC submittal drawings. Call (844) 588-0072 for a written scope with the compliance layers itemized.
Get ARC approval first. Submitting to Clark County before the architectural review committee signs off risks paying for permit drawings that the HOA then requires you to redesign. The ARC submittal needs elevation drawings, a site plan, and specific material callouts, and a complete packet is the main thing that shortens the review timeline.
Because much of Summerlin sits on expansive clay and caliche, and a new ADU foundation is a smaller footprint that’s more vulnerable to soil movement than the main house. The soils report tells the engineer whether post-tension or deepened footings are required, and the county won’t approve the foundation design without it. That report is a real cost and a real schedule item, not a formality.
Get Your Three Layers Squared Away Before You Build
If you’d rather have it looked at than sorted out on your own, Bradford Remodeling Co Summerlin offers a no-pressure assessment in Summerlin. We’ll read your Village documents, map the county requirements, and give you a written price before any work starts. Call (844) 588-0072 for a free estimate.
Written by the team at Bradford Remodeling Co Summerlin, serving Summerlin, NV.


