

Free written scope consultation - allowances, timeline, and change-order rules on paper before a single trade is scheduled
Styles & brands we work with
- Kitchen remodeling
- Bathroom remodeling
- Home additions & ADU
- Roofing
- Windows & doors
- Driveway & pavers
- Fence
See the difference
 Before
 After
 Before
 After
 Before
 After
Do You Need a Permit for a Home Addition in Summerlin, NV? Yes, and You Actually Need Two Approvals
Yes. Any home addition in Summerlin needs a Clark County Building Department permit. But that permit is the second approval, not the first: your Village’s HOA Architectural Review Committee (ARC) has to sign off on the design before the county will process your building permit application. Skip the ARC or file the county permit first and both tracks stall. A typical Summerlin addition runs $45,000-$130,000 depending on square footage and foundation work. If you’re still sorting out what’s on your plate, call (844) 588-0072 for a free estimate.
Key Takeaways
- Summerlin additions need HOA Architectural Review Committee approval first, then a Clark County building permit. Order matters.
- ARC submittal packets need a site plan, elevation drawings, material callouts that match the Village’s approved palette, and sometimes stucco color lot documentation.
- New foundation work on west-side caliche and clay soils usually triggers a soils report or post-tension engineering detail at the county level.
- Rules vary by Village: The Ridges, Summerlin West, and the older 1990s villages don’t review scopes the same way.
Bradford Remodeling Co Summerlin works this dual-track process on every addition we take on. If you came here from our home page, you already know we run projects by The Garrison Standard: a written price before any work starts, and the 365-Day Done Right Promise behind every finished job, with a free return visit if the work fails inside that year. The same written discipline applies to the approvals.
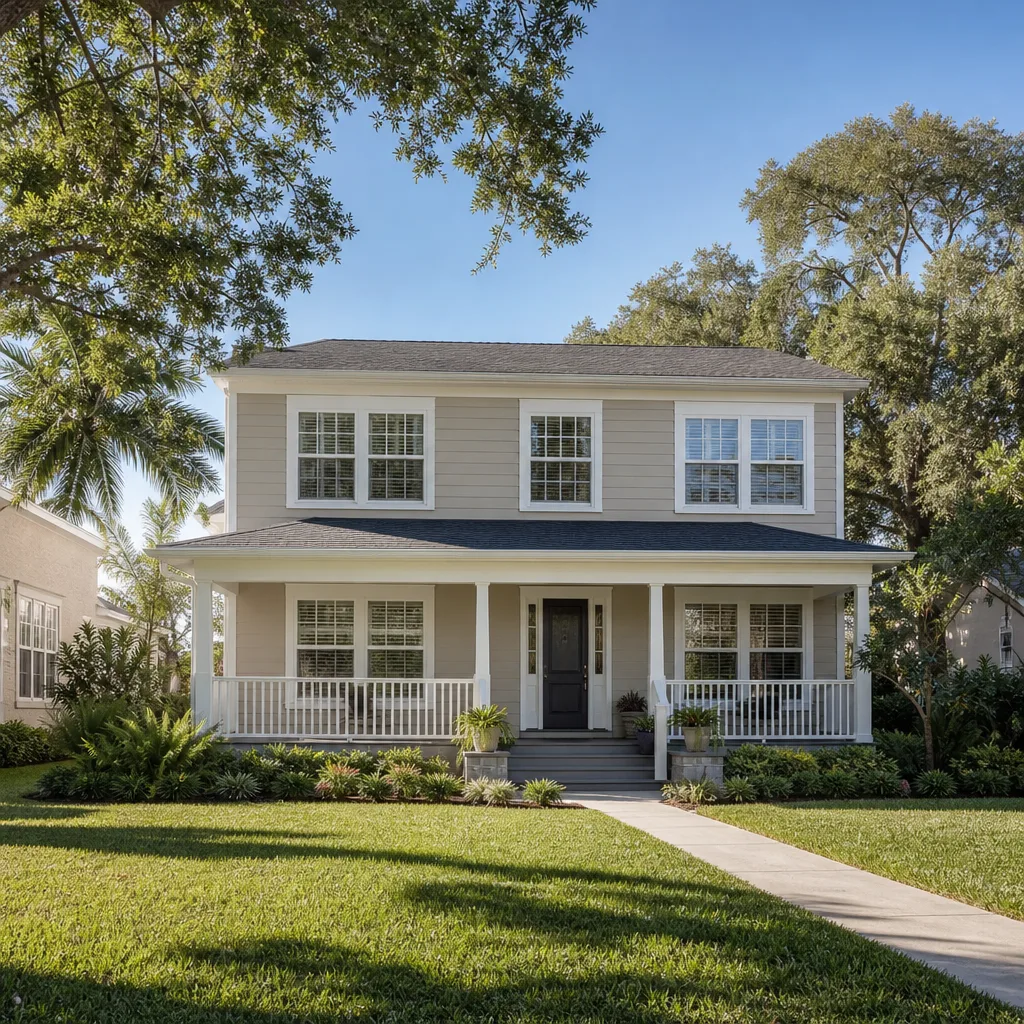
The Two-Track Sequence in Summerlin: HOA First, County Second
Summerlin is a 22,500-acre master-planned community, and essentially all construction inside it passes through architectural review and community design guidelines. That’s not a formality. The Clark County Building Department will process a permit application, but a project that hasn’t cleared its Village ARC review creates a review discrepancy the county can flag. In practice, a contractor who knows Summerlin files the ARC packet first, gets the decision letter, then submits the county permit with the ARC approval attached.
Two ways this goes wrong, and we see both:
- County filed first. The permit application gets kicked back for missing community design approval. Weeks lost.
- ARC packet filed thin. No site plan, missing elevation details, materials that don’t match the Village palette. The committee returns it for corrections, and the county clock hasn’t even started.
Reversing the order doesn’t just delay things. It can force a redesign, because the ARC’s material callouts are what the county drawings get built from.
What Goes in a Summerlin ARC Submittal Packet for an Addition?
Most Summerlin Village ARC packets for a home addition or ADU will include a site plan showing setbacks and existing structures, scaled elevation drawings of every visible face of the addition, and material callouts that match the Village’s approved palette. Many homes also need stucco color lot documentation, and that catches people. The housing stock ranges from 1990s Mediterranean and Santa Barbara-style stucco-and-tile tract homes up through 2000s and 2010s builds in places like The Ridges and Red Rock Country Club. In the older villages, the original stucco color mix often isn’t a current standard formula, so matching an addition to an existing wall means documenting the color lot rather than guessing at a mix.
A sound packet typically covers:
- Site plan with property lines, setbacks, and the addition’s footprint
- Elevation drawings for all elevations visible from the street or neighbors
- Material and finish callouts that match the Village’s approved palette
- Roof pitch, tile profile, and fascia details that tie into the existing house
- Stucco color lot documentation where the original color is no longer a standard mix
- Fencing or screen-wall details if the addition touches the yard line
Where hardscaping or fencing is part of the scope, we spec products from a documented roster, including Belgard pavers and ActiveYards fencing, so the materials named on the ARC packet are the same materials that get installed. No substitutions at the door.
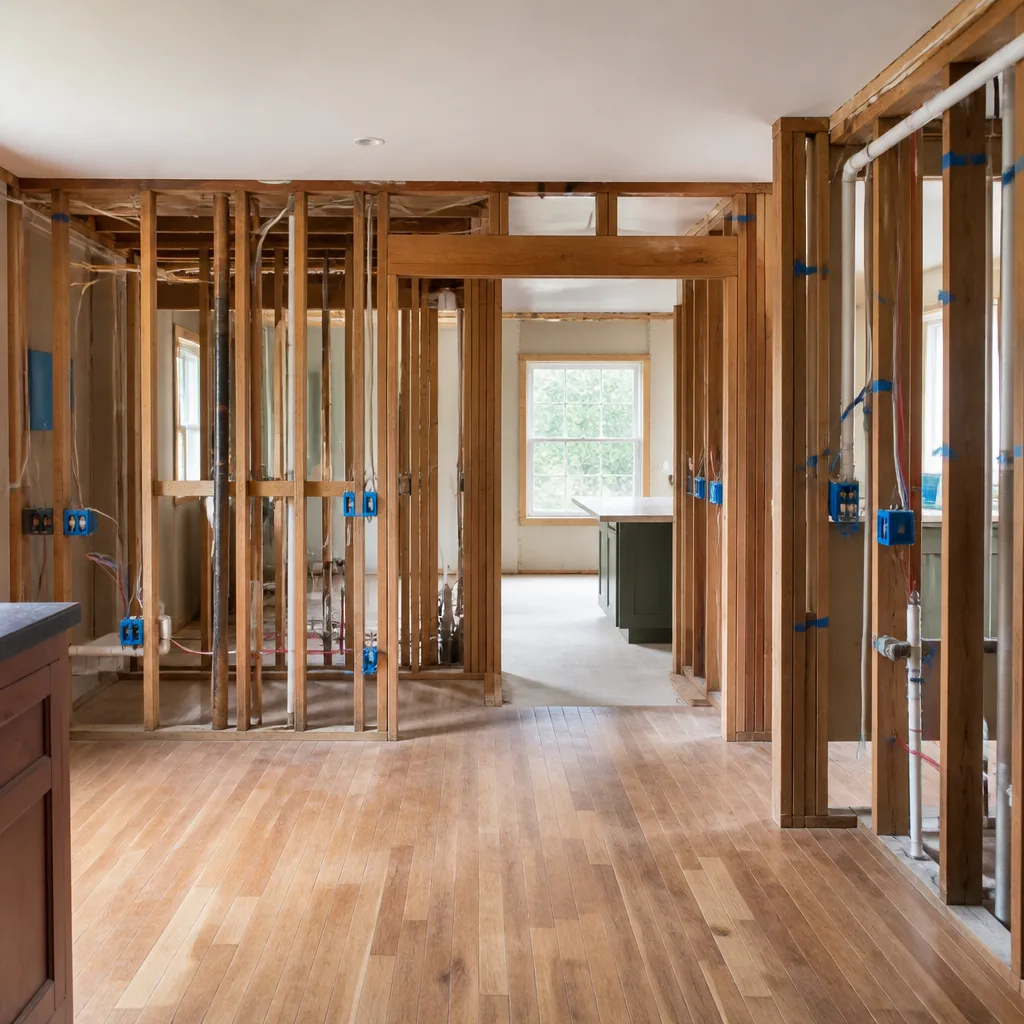
Which Additions Need Full ARC Review, and Which Villages Matter
Not every scope in Summerlin triggers the same level of review. Full ARC review is the norm for any addition that changes the roofline, footprint, or street-facing elevation, and that’s the majority of additions. Minor modification approval sometimes covers narrower scopes inside the existing footprint, like a garage conversion with no exterior changes. The exact line varies by Village: The Ridges, Summerlin West, and the older 1990s villages do not review identical scopes the same way, and a packet that sails through one committee can get returned by another.
This is the part generic permit guides skip entirely. They tell you to pull a Clark County permit and stop there. A Summerlin homeowner following that advice files a county permit application that can’t move until an ARC decision letter exists.
On the construction side, additions we handle at Bradford Remodeling (kitchen expansions, primary suite bumps, ADUs, garage conversions) run $45,000-$130,000 for an addition and $90,000-$220,000 for a full ADU. Interior scopes sit smaller:
| Scope | Typical Summerlin Range |
|---|---|
| Home addition | $45,000-$130,000 |
| ADU construction | $90,000-$220,000 |
| Garage conversion | $30,000-$80,000 |
| Kitchen remodel (if the addition opens the kitchen) | $14,000-$45,000 |
| Bathroom remodel (added suite) | $9,000-$28,000 |
| Window replacement (matching new wall) | $4,500-$15,000 |
Anyone can quote a number. Bradford’s written price arrives before any work starts, with no numbers that move at the door, and everything above is confirmed against your actual elevation drawings and engineering.
The Soil Detail Most Out-of-Area Contractors Miss
Any addition with new foundation work on Summerlin’s west-side caliche and expansive clay soils is likely to trigger a soils report or a post-tension engineering detail at the county level. The county knows what shrink-swell clay does to a slab, and it asks for the documentation up front. This is a routine part of local construction here, but contractors from flatter, older parts of the valley don’t encounter it at the same volume and don’t budget for it. That omission lands as a surprise line on your invoice or a stalled permit.
Summerlin sits at roughly 3,000+ feet against the Spring Mountains. It runs cooler than the Strip but still tops 110°F in summer, and the UV load pushes exterior finish specs toward UV-stable coatings and thermal movement detailing. Engineering for the soil and detailing for the sun should both be in the drawings before the ARC packet goes in.
If you’re weighing a smaller structural change instead of a full addition, our Summerlin service area page lays out the ranges for garage conversions and kitchen expansions. The permit question stays the same either way.
What Bradford Puts in Writing on the Permit and ARC Scope
Under The Garrison Standard, Bradford puts the full permit and ARC submittal scope in writing before work starts. That means a written list of every approval we’re handling and every document that requires your signature, plus a written price. Calls are answered by a live person 24/7, and technicians are background-checked and uniformed, so you know who’s on site. Our technicians have up to 22 years of experience, and every completed project carries the 365-Day Done Right Promise: if it fails inside a year, we come back and correct it at no charge. At job close, the site is clean, the scope is documented, and your signed written guarantee is in your hand.
FAQs
Yes, and you need two: HOA Architectural Review Committee approval from your Village, then a Clark County Building Department permit. The ARC decision comes first, and the county processes the permit with that approval attached. Call (844) 588-0072 for a free estimate on the full scope.
Skipping ARC review in Summerlin can stall or block your county permit, because a project without community design approval creates a review discrepancy. The county may flag it, the ARC may require corrections, and the schedule slips by weeks. It’s cheaper to file the ARC packet first. Call (844) 588-0072 and we’ll walk you through the order.
A home addition in Summerlin typically runs $45,000-$130,000, and an ADU runs $90,000-$220,000. Foundation work on caliche and clay soils, plus the soils report or post-tension detail the county may require, is often a line item in that range. Call (844) 588-0072 for a written price, not a verbal one.
Often yes. Any addition with new foundation work on the west-side caliche and clay soils is likely to need a soils report or a post-tension engineering detail before Clark County approves the permit. It depends on your lot and the scope. Call (844) 588-0072 and we’ll tell you what your project likely needs.
Usually. A garage conversion in Summerlin runs $30,000-$80,000, well under the $45,000-$130,000 range for a new addition, because you’re working inside the existing footprint. A conversion with no exterior changes may qualify for minor modification approval rather than full ARC review. Call (844) 588-0072 to confirm which track your project falls on.
If you’d rather have it looked at, Bradford Remodeling Co Summerlin offers a no-pressure assessment in Summerlin: we’ll lay out the ARC packet, the county permit, and the soil engineering in writing before anything starts. Call (844) 588-0072.
Written by the team at Bradford Remodeling Co Summerlin, serving Summerlin, NV.


