
Free written scope consultation - allowances, timeline, and change-order rules on paper before a single trade is scheduled
Styles & brands we work with
- Kitchen remodeling
- Bathroom remodeling
- Home additions & ADU
- Roofing
- Windows & doors
- Driveway & pavers
- Fence
See the difference
 Before
 After
 Before
 After
 Before
 After
What a General Contractor Does in Summerlin, NV - and the Approval Step Most Markets Never See
A general contractor plans the scope, holds the budget and schedule, pulls the permits, coordinates and supervises every trade, orders materials, and answers for the finished work under a written contract. In Summerlin, that job carries one more function most contractors in other markets never learn: acting as the go-between for the homeowner, the HOA Architectural Review Committee (ARC), and the building department. For any exterior or structural scope, a Summerlin contractor prepares and defends the ARC submittal packet first, then submits to Clark County or the City of Las Vegas. Get that sequence wrong and the project stalls. Call (844) 588-0072 and we’ll walk you through where your project sits in it.
Key Takeaways
- A GC is the single party accountable for scope, price, permits, trades, schedule, and finish quality. Not a salesperson, not a broker of labor.
- In Summerlin, ARC approval and building permits are two separate tracks that must run in the right order.
- Nevada law puts the responsibility on the licensed GC (NRS 624), and the implied one-year workmanship warranty starts at substantial completion.
- Bradford Remodeling Co Summerlin puts the price in writing before work starts and covers every completed project with the 365-Day Done Right Promise.
Why Summerlin Contracting Is a Two-Approval Business
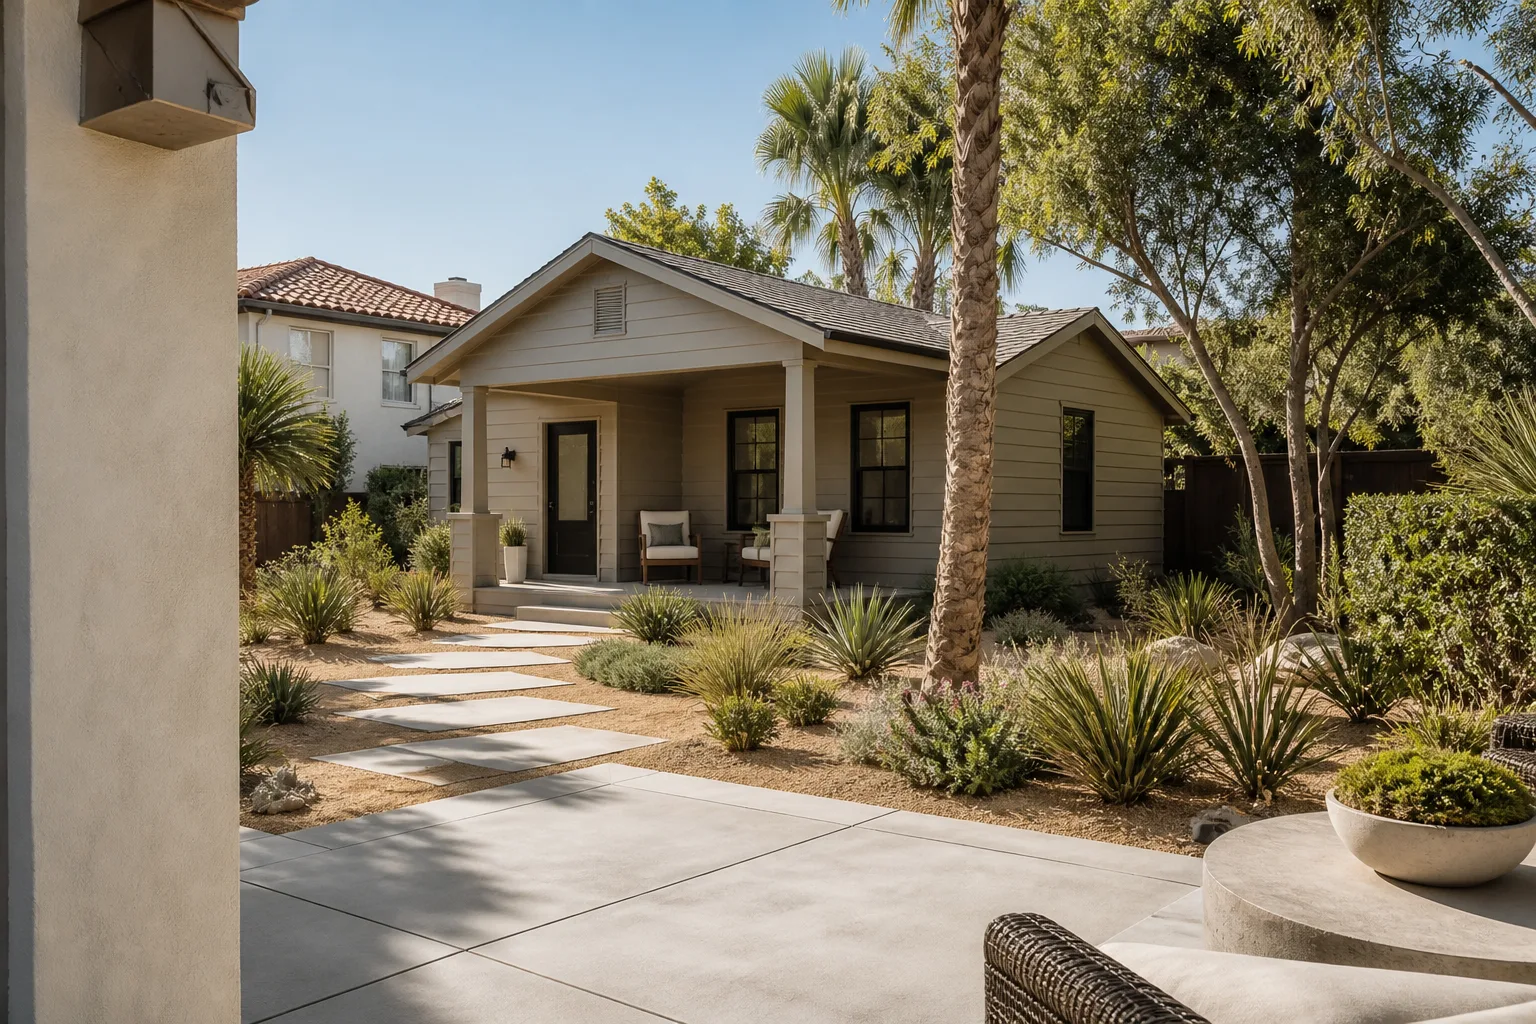
Summerlin is a 22,500-acre master-planned community on the western edge of the Las Vegas Valley, and essentially all construction here - new builds, remodels, additions - runs through HOA architectural review and community design guidelines. That’s the part homeowners don’t see in the contract documents and the part that sinks projects when a contractor treats it as paperwork.
What actually happens, in order:
- ARC submittal preparation. Architectural drawings, material specs, color samples, and a site plan, assembled to the design standards of the specific Village. A stucco patch in a 1990s Santa Barbara-style tract home and a re-roof in Summerlin West are held to different palettes.
- ARC review and approval. Conditional approval first in most cases, full approval after conditions are met. Reviewers can reject materials, colors, and massing.
- Building department submittal. Clark County or the City of Las Vegas, depending on the parcel, plus inspections at defined stages.
The two tracks are not interchangeable and they don’t run in parallel by default. A GC who files with the county before the ARC packet is approved can end up with a permit for a scope the Village later refuses, and a rebuild that costs somebody money. In our experience, the sensible sequence is ARC conditional approval in hand, then permit submittal, then construction once both land.
What the Day-to-Day Coordination Actually Looks Like
Strip away the approvals and a GC’s day is five functions running at once.
- Scope writing. A written document that names every task, every material, and every exclusion. “Tile shower” is not a scope. “Framed, backerboard to manufacturer spec, waterproofed, tile set, grouted, sealed, with the linear drain rough-in located per plumbing plan” is a scope.
- Subcontractor selection and scheduling. Picking the trades, checking their work history, and sequencing them so the plumber isn’t waiting on the framer.
- Permit application and inspection coordination. Pulling the permit, booking each inspection, and holding the site ready when the inspector arrives.
- Materials procurement and delivery sequencing. Cabinets from KraftMaid or Wellborn have lead times. Countertops in Cambria or Caesarstone get templated after cabinets are set, not before. Fixtures from Kohler or Moen need to be on site before the rough-in gets closed up.
- Jobsite quality control. Walking the work, not just looking at it. Substrate checked before tile. Flashing checked before stucco.
A concrete example from a Summerlin remodel: on a bathroom slab, the structural engineer’s post-tension (PT) slab review has to happen before the concrete sub cuts for the drain. Cable locations aren’t guessable, and hitting a tensioned cable is a serious, expensive, and dangerous mistake. That’s the kind of safety sequencing a GC owns. We don’t hand out cutting instructions for PT slabs - that work belongs to a licensed engineer and a trained concrete crew.
What a Nevada GC Is Legally Responsible For
Nevada law is specific here, and knowing it lets you hold any contractor to it. A contractor doing the work described on this page must hold a current Nevada State Contractors Board license under NRS 624 - you can and should verify it yourself at the board, and ask for it in writing before signing. The law also implies a one-year warranty on workmanship on residential construction. Whether it’s written into the contract or not, it applies.
Substantial completion means the work is finished to the point the owner can use it for its intended purpose, with only minor punch-list items outstanding. That date matters for two reasons: the implied warranty clock generally starts there, and final payment normally comes due at or around it. Every Bradford project closes with a clean site, a documented scope, and a signed written guarantee in the homeowner’s hand. The 365-Day Done Right Promise goes one year from that point - if the work fails inside the window, we return and correct it at no charge.
Who Is Actually on the Job?
In most remodeling projects, the homeowner controls very little of that answer. Subs cycle through, some are introduced, some aren’t. Bradford runs a crew-chief model instead. Every technician is background-checked and uniformed, identity and conduct standards are set at the Garrison Partners level rather than left to individual job sites, and the homeowner is notified before the crew arrives. No anonymous sub shows up at the door without introduction. That’s how the GC stays accountable for every person on the site.
The phone works the same way. Live-person coverage runs 24/7 - a real person answers, not a voicemail queue. During a remodel, questions land in the evening: a material delivery conflict, a scope question before the morning crew arrives, an inspection result. A contractor reachable only by voicemail during those hours adds delay to a project that’s already inside the homeowner’s living space.
What General Contracting Work Costs in Summerlin
Here’s the answer to the question most homeowners ask second: what does the work cost? These are the ranges we work within for projects in Summerlin. The written price you receive before work begins is the one that holds.
| Project | Summerlin Price Range |
|---|---|
| Kitchen remodel | $14,000-$45,000 |
| Small kitchen remodel | $9,000-$20,000 |
| Bathroom remodel | $9,000-$28,000 |
| Small bathroom remodel | $5,000-$12,000 |
| Home addition | $45,000-$130,000 |
| ADU construction | $90,000-$220,000 |
| Garage conversion | $30,000-$80,000 |
| Roof replacement | $8,000-$20,000 |
| Paver patio installation | $3,500-$11,000 |
| Window replacement | $4,500-$15,000 |
A few of these deserve context. An addition in Summerlin usually hits the top of that range because the west-side soils are expansive clay and caliche, and the foundation work - soil pre-treatment, grading, and post-tension engineering - is routine here in a way it simply isn’t in flatter, older parts of the valley. A garage conversion is a permitting question before it’s a pricing question, and the ARC decides whether the exterior face can change at all.
What to Look For in a Summerlin General Contractor
Ask three questions before you sign anything.
- Do you have a current Nevada contractor’s license, and what’s your number? Verify it on the board’s site yourself. Don’t take a verbal yes.
- Can you show me a Summerlin ARC submittal packet you’ve prepared? A contractor fluent in Village design standards will have one to show and can describe how the review went.
- Is the price in writing, and when? Before any work starts, every time. That’s the Garrison Standard, and it’s non-negotiable with us.
Brand names aren’t proof that the contractor is honest, but documented specifications are proof the work is traceable. Bradford works with a documented roster of premium manufacturers - KraftMaid and Wellborn cabinetry, Cambria and Caesarstone surfaces, Kohler and Moen fixtures, GAF and James Hardie exterior products, Therma-Tru doors - so specs and warranty terms can be pulled straight from the manufacturer rather than guessed at.
FAQs
A general contractor is licensed under NRS 624, carries legal responsibility for the work, pulls the permits, coordinates and supervises every trade, and answers for the finished project under a written contract. A handyman cannot legally pull permits or take on work above the state’s dollar threshold for handyman services. If the job needs a permit or moves structural components, it needs a GC. Call (844) 588-0072 for a free assessment of your scope.
No - the ARC submittal has to run first for any exterior or structural scope. The HOA architectural review and the building department permit are separate tracks, and in Summerlin the ARC packet (drawings, material specs, color samples, site plan) must meet the Village’s design standards before the county or city sees it. Filing in the wrong order is one of the most common reasons a Summerlin remodel stalls. Ring (844) 588-0072 and we’ll review your Village’s requirements with you at no charge.
Any completed project where the work fails within the guarantee period gets corrected at no charge - we return and fix it. The window is one full year from substantial completion, and it’s written into the contract, not just described on a website. That’s on top of Nevada’s implied one-year workmanship warranty and whatever the manufacturer backs. Call (844) 588-0072 if you have a project inside the guarantee window.
Home additions in Summerlin typically run $45,000-$130,000 depending on square footage, foundation demands, and finish level. West-side clay and caliche soils add foundation engineering to almost every addition here - post-tension slab design and soil pre-treatment aren’t optional. The written price you get before work starts is the one that holds. Call (844) 588-0072 for a free, no-pressure estimate.
Talk to Us About Your Project
If you’d rather have a straight answer in writing than a guess, Bradford Remodeling Co Summerlin offers a no-pressure assessment in Summerlin. Our technicians have up to 22 years of experience, every price comes in writing before work begins, and the phone is answered by a live person around the clock. Call (844) 588-0072 to schedule your free estimate.
Written by the team at Bradford Remodeling Co Summerlin, serving Summerlin, NV.


