Free written scope consultation - allowances, timeline, and change-order rules on paper before a single trade is scheduled
Styles & brands we work with
- Kitchen remodeling
- Bathroom remodeling
- Home additions & ADU
- Roofing
- Windows & doors
- Driveway & pavers
- Fence
See the difference
 Before
 After
 Before
 After
 Before
 After
What a Home Addition Costs in Summerlin, NV: The Real Number Behind the Price
A home addition in Summerlin typically runs $45,000-$130,000, or roughly $280-$420 per square foot fully loaded. That’s meaningfully higher than the $100-$200/sq ft you’ll see in national cost guides, and the gap isn’t markup. It’s engineering, HOA review, and soil work that most estimators never price. If you want the real number for your house, call Bradford Remodeling Co Summerlin at (844) 588-0072 for a written, locked price before any work starts. Our technicians bring up to 22 years of experience, and every addition carries the 365-Day Done Right Promise in writing.
Here’s what the national guides leave out. A 400 sq ft room addition in Summerlin starts with a structural engineer’s review of your existing post-tension slab before a single grade stake goes in. That engineering alone typically runs $1,500-$3,500, and it doesn’t appear in any generic estimate you’ve read.
Why Summerlin Addition Quotes Start Higher Than the National Average
Most of Summerlin sits on the west side of the Las Vegas Valley, on expansive clay and caliche soils that move with moisture. That matters the moment you add a new foundation footprint next to an existing one. Your new footing and the existing post-tension slab will behave differently as the soil swells and shrinks through our 110°F+ summers and cooler winter nights at 3,000+ feet against the Spring Mountains. Skip the soil work and you get differential movement: cracked tile, sticking doors, a hairline in the stucco that widens every August.
Pre-treating that soil before a new footing goes down, usually with lime stabilization, runs $3-$8 per square foot of footprint. It’s a line item you’ll never find in a national cost calculator, and it’s non-negotiable on a Summerlin addition. Poured correctly, your addition and your house move together for decades. Poured wrong, you’re paying for the fix twice.
The ARC Submittal: Summerlin’s Hidden Pre-Permit Cost
Nearly all construction in Summerlin, a 22,500-acre master-planned community built by Howard Hughes Corporation, runs through HOA architectural review and community design guidelines. That review comes before you pull a Clark County building permit. It covers massing, roofline, and exterior finish. In some Villages, design standards restrict second-story additions outright or require a specific roofline pitch to match the street. Either way, a contractor has to be fluent in submittal packets and Village-specific standards in a way that contractors working unincorporated Clark County, or even adjacent Las Vegas proper, simply aren’t.
That fluency shows up in your quote as a clean, pre-approved packet, not a change order three weeks in. The same story applies to stucco color matching. A 1990s Mediterranean-style home in a Village tract needs a color lot that matches decades-old stucco, and extending the roofline means matching the original tile profile. These aren’t optional finishing touches. They’re ARC requirements and cost drivers built into your number from day one.
For a broader look at how we approach the whole community, see our Summerlin service area page.
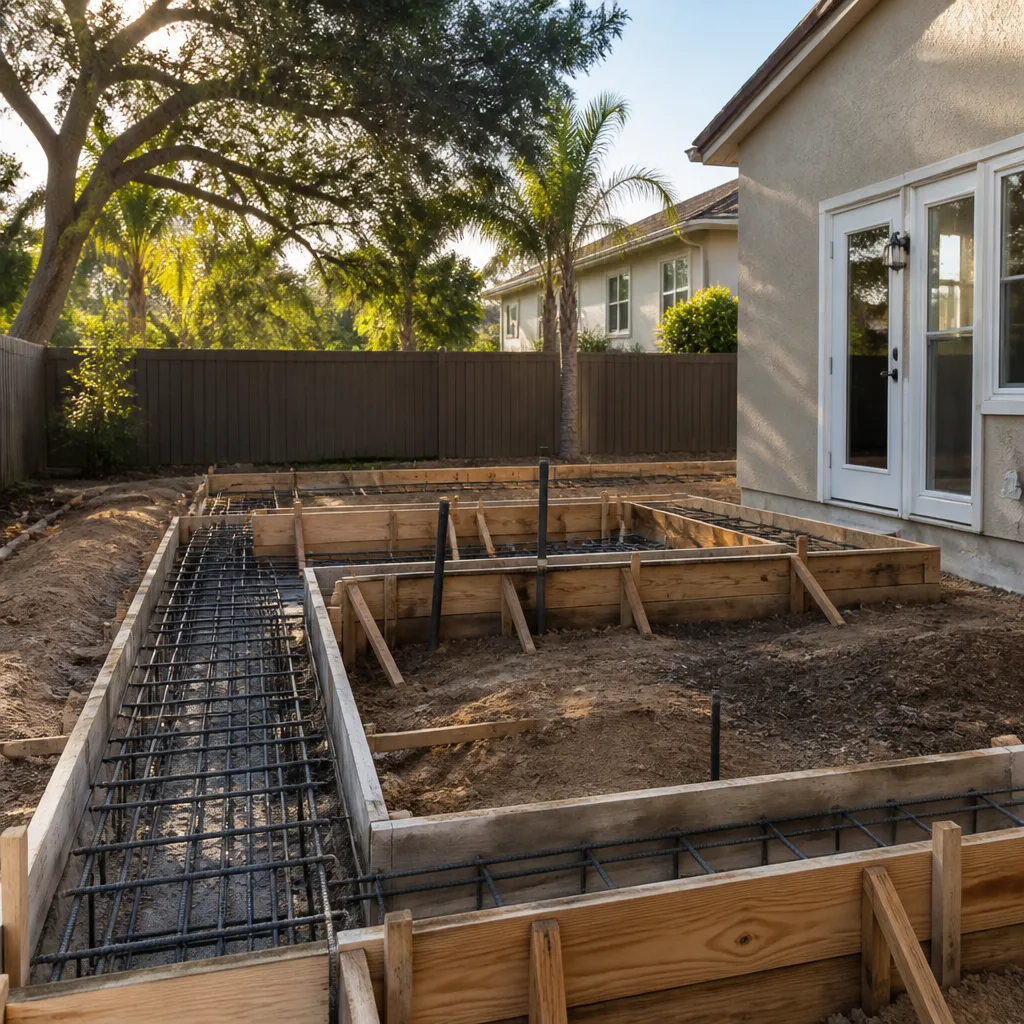
What the Summerlin Addition Cost Stack Actually Looks Like
Here’s the itemized breakdown for a room addition, with the Summerlin-specific line items a generic guide skips. Your exact scope depends on the home, but this is where the money goes.
| Line Item | Cost Range |
|---|---|
| Structural / post-tension slab engineering | $1,500-$3,500 |
| Soil pre-treatment (lime stabilization), per sq ft of footprint | $3-$8 |
| Clark County building permit | Varies by scope |
| HOA ARC submittal packet preparation | Included in scope |
| Stucco color-lot matching & tile profile continuity | Included in scope |
| Full home addition, fully loaded, per sq ft | $280-$420 |
| Full home addition, total project range | $45,000-$130,000 |
The per-square-foot figure absorbs the engineering, the soil work, the ARC packet, and the finish matching, so you’re not discovering them as separate invoices. The real Summerlin cost drivers are exactly what most estimates hide: the design detail, the permitting pace, and the finish-matching precision. For one-story builds or garage conversions with a simpler scope, an ADU or garage conversion can land in a lower band; a full ADU construction in Summerlin typically runs $90,000-$220,000, and a garage conversion $30,000-$80,000.
Why Bradford Locks the Price Before the Dig
The single most common complaint we hear from homeowners on an addition is the mid-project surprise: “we found something under the slab.” On a Summerlin addition, that something is usually the post-tension engineering finding, and it should never surface as a change order after the ground is open. That’s why we put the structural engineering findings into the upfront written number, not into a phone call halfway through.
Our process runs on The Garrison Standard, the framework every Garrison Partners location is held to. It’s why you get a written price before any work starts, background-checked and uniformed technicians on every job, and a real person answering the phone at any hour, not a voicemail queue. Materials are specified against a documented roster from KraftMaid and Wellborn cabinetry to Kohler and Moen fixtures, Cambria and Caesarstone surfaces, James Hardie exterior products, and Belgard hardscaping. When a spec calls for a specific stucco tone or tile profile, the manufacturer’s documentation backs it, and so does ours.
At job close, “squared away” looks like this: a clean site, a documented scope that matches the invoice, and the signed 365-Day Done Right Promise in your hand. If the work fails inside that guarantee period, we return and make it right at no charge.
What Homeowners Actually Pay: A Realistic Range for Summerlin
A single-room addition will typically land near the lower end, $45,000-$70,000, while a larger multi-room addition with a bathroom rough-in, mechanical work, and matching roofline takes you toward $90,000-$130,000. The spread is scope, and the fixed per-square-foot range is $280-$420 fully loaded. A home addition of any size is a permit-and-engineering project in Summerlin, so the number is a reflection of the neighborhood, not a markup for it.
Comparing that to the national average of $100-$200 per square foot matters: the gap is real, and it’s the ARC packet, the post-tension engineering, the lime-stabilized footing, and the matched finishes. A contractor quoting you a national figure for a Summerlin addition is either planning to discover those costs mid-project or not planning for them at all.
Here’s what to have ready for an accurate quote:
- The existing lot survey and the original post-tension slab drawings if you have them.
- Your Village’s ARC design standards, so we can flag any second-story or roofline restrictions before design.
- A clear scope: how many rooms, whether a bathroom rough-in is involved, and what finishes you want matched.
- The age and stucco color lot of the original home if it’s a 1990s or 2000s build, which affects matching.
FAQs
A home addition in Summerlin typically costs $45,000-$130,000, or about $280-$420 per square foot fully loaded, depending on scope, size, and how much existing finish needs matching. That range covers the structural engineering, soil pre-treatment, and ARC submittal that a national cost guide won’t show you. Call (844) 588-0072 for a written price on your specific addition; estimates are free.
The gap comes down to three things the national number ignores: post-tension slab engineering next to your existing slab, lime stabilization of the expansive clay soils, and the HOA architectural review and finish-matching that Summerlin requires before and during construction. Add the stucco color-lot and tile-profile matching on older Village homes, and the fully loaded per-square-foot rate sits at $280-$420 versus the national $100-$200. Call (844) 588-0072 to see how that breaks down for your home.
Yes. We factor the likely engineering findings into the upfront written number based on the post-tension review, so you’re not surprised by a change order mid-dig. The written price is locked before any work starts, and the findings are built in, not disclosed later. That’s the 365-Day Done Right Promise at work: the number you sign is the number you pay. Reach us at (844) 588-0072.
We schedule assessments promptly, and a live person answers our phone around the clock, so you can call any time and get a real answer, not a callback queue. The first step is a site visit to review your existing slab, lot lines, and Village design standards. Call (844) 588-0072 to book a free estimate.
Ready to put a real, locked number on your Summerlin addition? Bradford Remodeling Co Summerlin gives you the price in writing before the first stake goes in, backed by the 365-Day Done Right Promise and background-checked technicians. Call (844) 588-0072 for a free estimate, and we’ll lay out the full cost stack for your home.
Written by the team at Bradford Remodeling Co Summerlin, serving Summerlin, NV.
What Our Customers Say
"Solid job. Small punch list items were done within a few days of the walkthrough."
- Beth K."Great work. Countertop install slipped by a week, but they explained and kept us informed."
- Nora L."Kitchen remodel run by a veteran-owned crew. They started on the day promised, kept the site clean, and gave weekly updates. New cabinets and counters look great."
- Alan M.